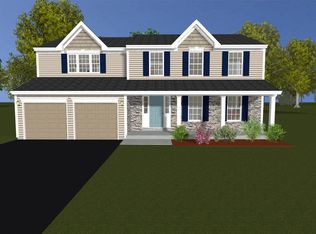
The Sutton floor plan is one of our NEWEST and most exciting floor plans! The Sutton offers an open concept floor plan with desirable layout and many upgrades. The exterior has attractive and modern roof lines, siding and shakes, two car garage and masonry/stone on the fa~ade. The first floor features a private office/study, intimate dining room, spacious/open living area, mudd room area with built-in bench and powder room. Kitchen is modern with tasteful d~cor, including maple cabinets in Expresso stain, upgraded countertops and raised bar and separate breakfast area. The second floor has a large master bedroom with a walk-in closet and beautiful master bath. Three additional bedrooms with a full hall bath are also on the second floor. IF YOU ARE LOOKING FOR OPEN OPEN OPEN.....THIS IS THE HOME FOR YOU. Forino offers a 2 year limited warranty on all of our homes.
This property is not currently displayed as for sale or rent on Zillow. This may be different from what's on other websites or public sources.