Skip main navigation
Off market
  • $450,700

    66 Edinboro Ln, Reading, PA 19605

    4beds
    2,624sqft
    SingleFamily
    Built in 2020
    10,454 Square Feet Lot
    $450,700 Zestimate®
    $172/sqft
    $3,205 Estimated rent

    Home value

    $450,700

    $428,000 - $473,000

    $3,205/mo

    Zestimate® history
    Loading
    Loading...

    Owner options

    List your home for rent

    $3,205/mo

    Rent Zestimate®

    Find your next renter with Zillow Rental Manager. Plus, with online applications, you can quickly screen prospective tenants – for free.

    Learn more

    $3,205/mo

    Rent Zestimate®

    Refinance and save

    $3,190/mo

    Est. payment

    Refinancing to a lower rate could help reduce your monthly payments and save thousands over the life of the loan.

    See today's rates

    $3,190/mo

    Est. payment

    Explore your selling options

    Work with a Zillow partner agent

    Leverage their expertise and Zillow's premium Showcase listings to get your home seen by more buyers.

    Get started

    List with your own agent

    Get your home in front of millions of buyers by listing it on Zillow.

    Learn how to do it

    Sell it yourself

    Take full control of how buyers see your home on Zillow by listing For Sale by Owner (FSBO).

    List your home

    What's special

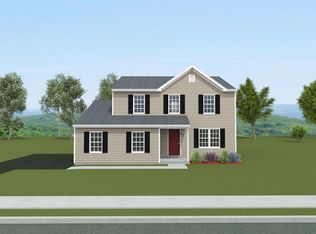
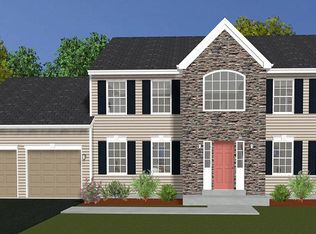
    Just over 2,600 sq ft of living area fitted just right to your needs! Tasteful natural clay Encore vinyl siding, black shutters, and white trim attract the eye of any passerby to this beautiful home! The quaint front porch draws you into an open two story foyer and directly into the heart of the home. Directly access the Kitchen, Breakfast Area, and Family Room just through the hall foyer. On either side of the central staircase is a separate dining room and living room. Pecan painted 36" wall cabinets with crown molding, base cabinets, Ornamental Creme granite countertops, stainless steel appliances, and two pendant lights in oil rubbed bronze create a dream kitchen, perfect for entertaining. Beyond the kitchen is a full laundry room that includes a linen closet and access to the two car garage. The front entry garage is perfect for keeping cars safe, or extra storage, including a 12' area of extra storage space! The upstairs living area includes a spacious owner's suite with a LARGE walk-in closet and a full bathroom featuring a double bowl sink, shower, and water closet. Finishing off the second floor are three additional bedrooms and full bathroom with oil rubbed bronze accents. Downstairs, the full basement includes future finishing options with the possibility of adding in a wet bar and full bathroom.

    This property is not currently displayed as for sale or rent on Zillow. This may be different from what's on other websites or public sources.

    Facts & features

    Interior

    Bedrooms & bathrooms
    • Bedrooms: 4
    • Bathrooms: 3
    • Full bathrooms: 2
    • 1/2 bathrooms: 1
    Heating
    • Forced air
    Cooling
    • Central
    Interior area
    • Total interior livable area: 2,624 sqft
    • Finished area below ground: 0

    Property

    Parking
    • Total spaces: 4
    • Parking features: Garage - Attached
    Features
    • Exterior features: Vinyl, Cement / Concrete
    Lot
    • Size: 10,454 Square Feet
    Details
    • Special conditions: Standard

    Construction

    Type & style
    • Home type: SingleFamily
    • Architectural style: Traditional
    Condition
    • Year built: 2020

    Community & HOA

    Location
    • Region: Reading
    • Municipality: ONTELAUNEE TWP

    Financial & listing details

    • Price per square foot: $172/sqft
    • Annual tax amount: $1,514

    Price history

    DateEventPrice
    2/5/2021Sold$307,160$117/sqft
    Source: Agent Provided Report a problem
    11/6/2020Pending sale$307,160$117/sqft
    Source: RE/MAX Of Reading #PABK366804 Report a problem
    11/6/2020Listed for sale$307,160$117/sqft
    Source: RE/MAX Of Reading #PABK366804 Report a problem

    Public tax history

    Tax history is unavailable.

    Neighborhood: 19605

    Nearby schools

    GreatSchools rating
    Schools provided by the listing agent
    • Elementary: SCHUYLKILL VALLEY
    • Middle: SCHUYLKILL VALLEY
    • High: SCHUYLKILL VALLEY
    • District: SCHUYLKILL VALLEY

    Source: The MLS. This data may not be complete. We recommend contacting the local school district to confirm school assignments for this home.

    Get a cash offer in 3 minutes
    Find out how much your home could sell for in as little as 3 minutes with a no-obligation cash offer.
    Estimated market value
    $450,700
    Get a cash offer in 3 minutes
    Find out how much your home could sell for in as little as 3 minutes with a no-obligation cash offer.
    Estimated market value
    $450,700