Welcome to 56 Emerald Breeze, your tranquil retreat in North Jackson. Imagine a life where every detail is designed for your comfort and peace of mind. This stunning, like-new 3-bedroom, 2-bathroom home, built in 2022 by Johnny Freeman, offers 2,010 square feet of low-maintenance luxury within a serene, gated community. Step inside and feel the warmth of the open, split floor plan, where engineered hardwood flows seamlessly throughout (no carpet)! The heart of the home is a gourmet kitchen featuring pristine quartz countertops, high-end stainless steel appliances, and a gas range perfect for culinary adventures. Unwind in the living area by the gas log fireplace, where quiet moments await. The private primary suite is your sanctuary, boasting a luxurious soaking tub, dual vanities, and a separate walk-in shower, a perfect escape at the end of the day. But the true magic is found outdoors. Sip your morning coffee on the private, covered back patio, which overlooks tranquil woods and the neighborhood walking trail. Enjoy the seasonal water views that add a touch of nature's beauty to your everyday. Forget the chore of yard work; the HOA meticulously maintains all lawn care, including mulching and shrub trimming, freeing your weekends for what you truly love. With an oversized 2-car garage and the peace of mind of a whole-house water shut-off system, every detail has been considered. The refrigerator and patio television even stay with the property, making your move effortless. This is more than a home; it's the quiet, luxurious, and easy lifestyle you've been dreaming of.
Sold for $405,000
$405,000
56 Emerald Breeze Dr, Jackson, TN 38305
3beds
2,010sqft
Single Family Residence
Built in 2022
8,276 Square Feet Lot
$405,100 Zestimate®
$201/sqft
$2,321 Estimated rent
Home value
$405,100
$361,000 - $458,000
$2,321/mo
Zestimate® history
Owner options
List your home for rent
$2,321/mo
Rent Zestimate®
Find your next renter with Zillow Rental Manager. Plus, with online applications, you can quickly screen prospective tenants – for free.
$2,321/mo
Rent Zestimate®
Refinance and save
$2,398/mo
Est. payment
Refinancing to a lower rate could help reduce your monthly payments and save thousands over the life of the loan.
$2,398/mo
Est. payment
Explore your selling options
Work with a Zillow partner agent
Leverage their expertise and Zillow's premium Showcase listings to get your home seen by more buyers.
Get startedList with your own agent
Get your home in front of millions of buyers by listing it on Zillow.
Learn how to do itSell it yourself
Take full control of how buyers see your home on Zillow by listing For Sale by Owner (FSBO).
List your homeWhat's special
Serene gated communityGas log fireplaceOverlooks tranquil woodsGas rangeOpen split floor planPrivate covered back patioSeasonal water views
Zillow last checked:
Listing updated:
Listed by:
Madaline Hudson,
Town and Country
Bought with:
Madaline Hudson, 327840
Town and Country
Source: CWTAR,MLS#: 2600609
Facts & features
Interior
Bedrooms & bathrooms
- Bedrooms: 3
- Bathrooms: 2
- Full bathrooms: 2
- Main level bathrooms: 2
- Main level bedrooms: 3
Primary bedroom
- Level: Main
- Area: 224
- Dimensions: 16.0 x 14.0
Bedroom
- Level: Main
- Area: 132
- Dimensions: 12.0 x 11.0
Bedroom
- Level: Main
- Area: 132
- Dimensions: 12.0 x 11.0
Breakfast nook
- Level: Main
- Area: 100
- Dimensions: 10.0 x 10.0
Foyer
- Level: Main
- Area: 60
- Dimensions: 10.0 x 6.0
Great room
- Level: Main
- Area: 323
- Dimensions: 19.0 x 17.0
Kitchen
- Level: Main
- Area: 170
- Dimensions: 17.0 x 10.0
Laundry
- Level: Main
- Area: 54
- Dimensions: 9.0 x 6.0
Appliances
- Included: Dishwasher, Disposal, Electric Water Heater, Gas Range, Microwave, Refrigerator, Stainless Steel Appliance(s)
- Laundry: Electric Dryer Hookup, Laundry Room, Washer Hookup
Features
- Breakfast Bar, Ceiling Fan(s), Ceramic Tile Shower, Commode Room, Eat-in Kitchen, Entrance Foyer, High Ceilings, Kitchen Island, Open Floorplan, Pantry, Master Downstairs, Soaking Tub, Walk-In Closet(s)
- Flooring: Engineered Hardwood, Tile
- Windows: Plantation Shutters, Vinyl Frames
- Has fireplace: Yes
- Fireplace features: Gas Log
Interior area
- Total interior livable area: 2,010 sqft
Property
Parking
- Total spaces: 2
- Parking features: Garage Door Opener, Garage Faces Front
- Attached garage spaces: 2
Features
- Levels: One
- Patio & porch: Covered, Patio
- Exterior features: Rain Gutters
- Fencing: Back Yard,Wood
Lot
- Size: 8,276 Square Feet
- Dimensions: 60 x 125
Details
- Parcel number: 043B C 018.00
- Special conditions: Standard
Construction
Type & style
- Home type: SingleFamily
- Property subtype: Single Family Residence
Materials
- Brick
- Foundation: Slab
Condition
- false
- New construction: No
- Year built: 2022
Details
- Builder name: Freeman
Utilities & green energy
- Sewer: Public Sewer
- Water: Public
- Utilities for property: Electricity Connected, Natural Gas Connected, Sewer Connected, Water Connected
Community & HOA
Community
- Security: Carbon Monoxide Detector(s), Smoke Detector(s)
- Subdivision: Emerald Breeze
Location
- Region: Jackson
Financial & listing details
- Price per square foot: $201/sqft
- Tax assessed value: $287,000
- Annual tax amount: $2,500
- Date on market: 2/14/2026
- Listing terms: Conventional,FHA,USDA Loan,VA Loan
Price history
| Date | Event | Price |
|---|---|---|
| 4/1/2026 | Sold | $405,000-1.2%$201/sqft |
Source:  CWTAR #2600609 Report a problem CWTAR #2600609 Report a problem | ||
| 2/20/2026 | Pending sale | $409,900$204/sqft |
Source: CWTAR #2600609 Report a problem | ||
| 2/14/2026 | Listed for sale | $409,900+5.1%$204/sqft |
Source: CWTAR #2600609 Report a problem | ||
| 8/10/2022 | Sold | $389,900$194/sqft |
Source: Public Record Report a problem | ||
Public tax history
| Year | Property taxes | Tax assessment |
|---|---|---|
| 2025 | $2,500 | $71,750 |
| 2024 | $2,500 | $71,750 |
| 2023 | $2,500 +645.5% | $71,750 +645.5% |
| 2022 | $335 -19.2% | $9,625 |
| 2021 | $415 | $9,625 |
| 2020 | $415 | $9,625 |
Find assessor info on the county website
Neighborhood: 38305
Nearby homes
- $4,100-- bd-- ba-- sqftCooper Anderson Rd, Jackson, TN 38305Off Market
- $385,0003 bd2 ba2.2k sqft62 Emerald Breeze Dr, Jackson, TN 38305Sold
- $24,700-- bd-- ba-- sqftCooper Anderson Rd, Jackson, TN --Off Market
- $518,9004 bd3 ba2.2k sqft72 Emerald Breeze Dr, Jackson, TN 38305Pending
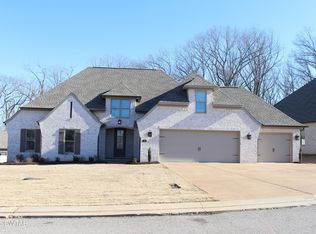
- $381,5003 bd2 ba1.9k sqft38 Emerald Breeze Dr, Jackson, TN 38305Sold
- $380,0003 bd2 ba1.9k sqft51 Emerald Breeze Dr, Jackson, TN 38305Sold
- $402,0003 bd2 ba2k sqft82 Emerald Breeze Dr, Jackson, TN 38305Sold
- $402,0003 bd2 ba2k sqft82 Emerald Breeze Dr, Jackson, TN 38305Sold
Nearby schools
GreatSchools rating
- 5/10Thelma Barker Elementary SchoolGrades: K-5Distance: 1.8 mi
- 6/10Northeast Middle SchoolGrades: 6-8Distance: 2.1 mi
- 3/10North Side High SchoolGrades: 9-12Distance: 0.8 mi
Schools provided by the listing agent
- District: Jackson Madison Consolidated District
Source: CWTAR. This data may not be complete. We recommend contacting the local school district to confirm school assignments for this home.


Get pre-qualified for a loan
At Zillow Home Loans, we can pre-qualify you in as little as 5 minutes with no impact to your credit score.An equal housing lender. NMLS #10287.
- Tennessee
- Madison County
- Jackson
- 38305
- 56 Emerald Breeze Dr
Nearby cities
Nearby zip codes
Other Jackson Topics
