4 Bedrooms - 2 1/2 Baths - 3 Car Garage + Screened Porch & extra patio. Custom built by Johnny Freeman who is current owner/occupant. 6 Burner gas range with vent hood thru roof, undercounter lighting, large walk in pantry, granite counters throughout, all LVP flooring and ceramic tile (NO CARPET). Primary bath with soaking tub and large walk in shower. Separate laundry rm with 42" cabinets. Insulated Garages, on demand gas water heater, all shelving and work bench attached to wall in garages remain with the house. All this comes on a double lot (0.33 Acres) and backs up to the wooded HOA common area with walking trail and pond.
Pending
$518,900
72 Emerald Breeze Dr, Jackson, TN 38305
4beds
2,236sqft
:
Get pre-qualified$3,309/mo
Single Family Residence
Built in 2024
0.33 Acres Lot
$508,700 Zestimate®
$232/sqft
$100/mo HOA
What's special
Insulated garagesLarge walk in pantryScreened porchExtra patioGranite counters throughoutUndercounter lightingLarge walk in shower
- 162 days |
- 33 |
- 0 |
Zillow last checked:
Listing updated:
Listed by:
Lee W. Godfrey,
Coldwell Banker Southern Realty 731-668-1777
Source: CWTAR,MLS#: 2600743
Facts & features
Interior
Bedrooms & bathrooms
- Bedrooms: 4
- Bathrooms: 3
- Full bathrooms: 2
- 1/2 bathrooms: 1
- Main level bathrooms: 2
- Main level bedrooms: 4
Primary bedroom
- Level: Main
- Area: 225
- Dimensions: 15.0 x 15.0
Bedroom
- Description: Back Bedroom #2
- Level: Main
- Area: 154
- Dimensions: 14.0 x 11.0
Bedroom
- Description: Front Bedroom #3
- Level: Main
- Area: 132
- Dimensions: 12.0 x 11.0
Bedroom
- Description: Bedroom #4
- Level: Main
- Area: 90
- Dimensions: 10.0 x 9.0
Dining room
- Level: Main
- Area: 100
- Dimensions: 10.0 x 10.0
Great room
- Level: Main
- Area: 380
- Dimensions: 19.0 x 20.0
Kitchen
- Level: Main
- Area: 170
- Dimensions: 17.0 x 10.0
Heating
- Forced Air, Natural Gas
Cooling
- Central Air
Appliances
- Included: Dishwasher, Disposal, Exhaust Fan, Gas Range, Range Hood, Tankless Water Heater
- Laundry: Laundry Room, Main Level
Features
- Ceiling Fan(s), Ceramic Tile Shower, Commode Room, Crown Molding, Double Vanity, Eat-in Kitchen, Entrance Foyer, Granite Counters, Kitchen Island, Knocked Down Ceilings, Open Floorplan, Pantry, Master Downstairs, Soaking Tub
- Flooring: Ceramic Tile, Luxury Vinyl
- Windows: Double Pane Windows, Vinyl Frames
- Has basement: No
- Has fireplace: Yes
- Fireplace features: Gas Log
Interior area
- Total interior livable area: 2,236 sqft
Property
Parking
- Total spaces: 6
- Parking features: Garage Faces Front, Open
- Attached garage spaces: 3
- Uncovered spaces: 3
Features
- Levels: One
- Patio & porch: Front Porch, Rear Porch, Screened
- Exterior features: Rain Gutters
- Fencing: Vinyl
- On waterfront: Yes
- Waterfront features: Pond
Lot
- Size: 0.33 Acres
- Dimensions: Irregular 3/10
Details
- Parcel number: 043B C 015.00
- Zoning description: RS1-PRD
- Special conditions: Standard
Construction
Type & style
- Home type: SingleFamily
- Property subtype: Single Family Residence
Materials
- Brick
- Foundation: Slab
Condition
- false
- New construction: No
- Year built: 2024
Details
- Builder name: Freeman
Utilities & green energy
- Electric: 200+ Amp Service
- Sewer: Public Sewer
- Water: Public
- Utilities for property: Cable Available, Electricity Available, Fiber Optic Available, Natural Gas Connected, Phone Available, Sewer Connected, Water Connected, Underground Utilities
Community & HOA
Community
- Security: Carbon Monoxide Detector(s), Smoke Detector(s)
- Subdivision: Emerald Breeze
HOA
- Has HOA: Yes
- Services included: Maintenance Grounds
- HOA fee: $1,200 annually
Location
- Region: Jackson
Financial & listing details
- Price per square foot: $232/sqft
- Tax assessed value: $356,000
- Annual tax amount: $3,102
- Date on market: 2/23/2026
- Road surface type: Asphalt
Estimated market value
$508,700
$483,000 - $534,000
$2,573/mo
Price history
| Date | Event | Price |
|---|---|---|
| 6/21/2026 | Pending sale | $518,900$232/sqft |
Source:  CWTAR #2600743 Report a problem CWTAR #2600743 Report a problem | ||
| 2/23/2026 | Listed for sale | $518,900$232/sqft |
Source: CWTAR #2600743 Report a problem | ||
Public tax history
| Year | Property taxes | Tax assessment |
|---|---|---|
| 2025 | $3,102 +146.4% | $89,000 +146.4% |
| 2024 | $1,259 +275.3% | $36,125 +275.3% |
| 2023 | $335 | $9,625 |
| 2022 | $335 -19.2% | $9,625 |
| 2021 | $415 | $9,625 |
| 2020 | $415 | $9,625 |
Find assessor info on the county website
Monthly payment
Est. payment
Payment breakdown
Explore the cost of this home by adjusting the details. Changes won't be saved.Climate risks
Neighborhood: 38305
Nearby schools
GreatSchools rating
- 5/10Thelma Barker Elementary SchoolGrades: K-5Distance: 1.8 mi
- 6/10Northeast Middle SchoolGrades: 6-8Distance: 2.1 mi
- 3/10North Side High SchoolGrades: 9-12Distance: 0.9 mi
- $402,0003 bd2 ba2k sqft82 Emerald Breeze Dr, Jackson, TN 38305Sold
- $402,0003 bd2 ba2k sqft82 Emerald Breeze Dr, Jackson, TN 38305Sold

- $385,0003 bd2 ba2.2k sqft62 Emerald Breeze Dr, Jackson, TN 38305Sold
- $392,5003 bd2 ba1.9k sqft88 Emerald Breeze Dr, Jackson, TN 38305Sold
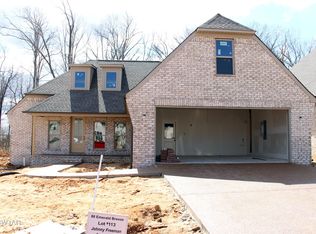
- $150,0003 bd2 ba1.9k sqft88 Emerald Breeze Dr, Jackson, TN 38305Sold
- $405,0003 bd2 ba2k sqft56 Emerald Breeze Dr, Jackson, TN 38305Sold
- $4,100-- bd-- ba-- sqftCooper Anderson Rd, Jackson, TN 38305Off Market
- $336,5003 bd2 ba2k sqft71 Emerald Breeze Dr, Jackson, TN 38305Off Market
A local agent can set up tours, give advice and negotiate with sellers.
A local lender can help you make sure your offer is ready when you are.
Similar homes
- $499,9003 bd3 ba2.6k sqft28 Scarlet Oak Cv, Jackson, TN 38305For Sale
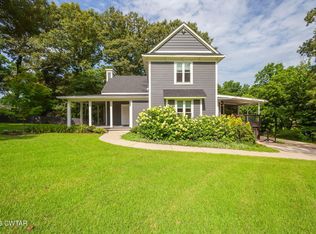 MLS ID #2603018, India Mesa, Crye-Leike Elite. CWTAR
 - $510,0004 bd3 ba2.7k sqft32 Westhaven Pl, Jackson, TN 38305For Sale
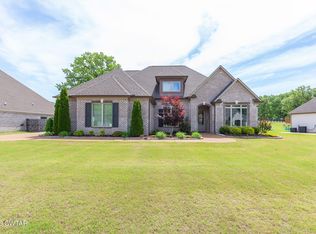 MLS ID #2601843, Bailey Bell, Town and Country. CWTAR
 - $449,9004 bd3 ba2.4k sqft151 Broad Meadow Dr, Jackson, TN 38305For Sale
 MLS ID #2602747, Julie Carver, BHGRE Conner Brownsville. CWTAR
 - $547,5004 bd4 ba3k sqft6 Larkhaven Loop, Jackson, TN 38305For Sale
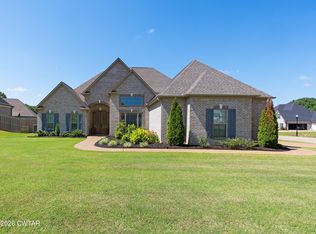 MLS ID #2603365, Clay Fowler, Cornerstone Realty and Property Management. CWTAR
 - $419,9003 bd2 ba2.1k sqft70 Kings Pond Cv, Jackson, TN 38305New ConstructionMLS ID #2603291, Holly Conway, Hickman Realty Group Inc.-Jack. CWTAR
- $617,5955 bd3 ba3.1k sqft23 Clearwater Cv, Jackson, TN 38305For SaleMLS ID #2600325, Meredith Jane Fuller, Coldwell Banker Southern Realty. CWTAR
- $459,9004 bd3 ba3k sqft88 Epperson Dr, Jackson, TN 38305For SaleMLS ID #2603560, Jake Morford, Phillips Realty Group. CWTAR
- $299,0003 bd2 ba1.6k sqft102 Gatewick Dr, Jackson, TN 38305For SaleMLS ID #2603570, Jean Morgan, Coldwell Banker Southern Realty. CWTAR
- $559,9004 bd4 ba2.8k sqft40 Westhaven Pl, Jackson, TN 38305For SaleMLS ID #2602932, Larry Roberts, Casey Realtors. CWTAR
- $345,0003 bd2 ba1.9k sqft96 Gatewick Dr, Jackson, TN 38305For SaleMLS ID #2603142, India Mesa, Crye-Leike Elite. CWTAR
- $535,0004 bd4 ba3k sqft30 Westcott Cv, Jackson, TN 38305For SaleMLS ID #2602032, Peggy Graves, Coldwell Banker Southern Realty. CWTAR
- $545,0005 bd4 ba2.9k sqft27 Rock Pointe Dr, Jackson, TN 38305For SaleMLS ID #2603162, Madison Balding, Town and Country. CWTAR
- $429,9003 bd2 ba2.1k sqft61 Kings Pond Cv, Jackson, TN 38305New ConstructionMLS ID #2505035, Holly Conway, Hickman Realty Group Inc.-Jack. CWTAR
- from $500,5004 bd3 ba2.7k sqftHaley SL Plan, Westhaven, Jackson, TN 38305New ConstructionD & D Homes
- $330,0003 bd2 ba1.9k sqft32 Walnut Trace Dr, Jackson, TN 38305For SaleMLS ID #2602051, Joyce R. Addison, Coldwell Banker Southern Realty. CWTAR
- $315,0004 bd2 ba2k sqft36 Jackson Creek Dr, Jackson, TN 38305For SaleMLS ID #2602021, Carl Edward Roberson, BHGRE Conner Jackson. CWTAR
- $474,9004 bd4 ba2.9k sqft64 Brady Nelson Rd, Humboldt, TN 38343For Sale By Owner
- $319,0005 bd3 ba2.5k sqft7 Robin Hood Ln, Jackson, TN 38305For SaleMLS ID #2603398, Marty Lannom, Professional Real Estate Group. CWTAR
- $360,0004 bd2 ba2.1k sqft55 Hemingway Cv, Jackson, TN 38305For SaleMLS ID #2603433, Jennifer Knolton, Coldwell Banker Southern Realty. CWTAR
- $359,9004 bd3 ba2.7k sqft49 Glen Echo Dr, Jackson, TN 38305For SaleMLS ID #2602225, Todd E. Haltom, Haltom Real Estate Group. CWTAR
