Thoughtfully designed for both everyday comfort and weekend escape, the 4-bedroom, 2-bath retreat offers an easy, flowing layout that brings everyone together. The great room centers around a wood-burning fireplace, creating a natural gathering space after a day of hiking, wine tasting, or exploring town. The kitchen, updated with granite countertops, opens directly to the dining area and expansive back deck—where long meals and unforgettable sunsets take center stage. Outdoor living is where this home truly shines. A classic rocking-chair front porch welcomes you in, while a screened-in porch, private hot tub, and multiple seating areas invite you to unplug and unwind in total privacy. Whether hosting friends, accommodating guests, or maximizing rental appeal, the setup is effortless. The main level offers a comfortable primary suite plus two additional bedrooms and a full bath, while the upper-level bedroom with ensuite creates a quiet, private escape—perfect for guests or owners seeking separation. With generous parking and proven versatility, the home works beautifully as a full-time residence, second home, or income-producing rental. Just minutes from downtown Blairsville’s dining, shopping, and local distilleries, this property strikes the rare balance between peaceful seclusion and everyday convenience. If you’ve been waiting for a mountain home that delivers views, flexibility, and lasting value—this one deserves a look. Schedule your private showing and experience it firsthand.
Pending
Price cut: $20.1K (6/15)
$349,900
56 Fairview Ave, Blairsville, GA 30512
4beds
2,036sqft
:
Get pre-qualified$2,043/mo
Single Family Residence, Residential, Cabin
Built in 1988
1.67 Acres Lot
$333,100 Zestimate®
$172/sqft
$-- HOA
What's special
Private hot tubEasy flowing layoutClassic rocking-chair front porchUpper-level bedroom with ensuiteScreened-in porchExpansive back deckMultiple seating areas
- 138 days |
- 735 |
- 45 |
Likely to sell faster than
Zillow last checked:
Listing updated:
Listed by:
Richard DeRossett,
The Agency Atlanta Metro 470-990-4414
Source: FMLS GA,MLS#: 7738637
Facts & features
Interior
Bedrooms & bathrooms
- Bedrooms: 4
- Bathrooms: 3
- Full bathrooms: 3
- Main level bathrooms: 2
- Main level bedrooms: 3
Rooms
- Room types: Family Room, Loft, Other
Primary bedroom
- Features: Master on Main
- Level: Master on Main
Bedroom
- Features: Master on Main
Primary bathroom
- Features: Separate Tub/Shower
Dining room
- Features: Open Concept, Other
Kitchen
- Features: Breakfast Bar, Kitchen Island, Solid Surface Counters
Heating
- Central
Cooling
- Central Air
Appliances
- Included: Dishwasher, Dryer, Gas Oven, Gas Water Heater, Washer
- Laundry: Main Level, Other
Features
- Cathedral Ceiling(s), Other
- Flooring: Carpet, Ceramic Tile, Other
- Windows: Insulated Windows
- Basement: Crawl Space
- Number of fireplaces: 1
- Fireplace features: Brick
- Common walls with other units/homes: No Common Walls
Interior area
- Total structure area: 2,036
- Total interior livable area: 2,036 sqft
- Finished area above ground: 2,036
- Finished area below ground: 0
Property
Parking
- Total spaces: 1
- Parking features: Garage
- Garage spaces: 1
Accessibility
- Accessibility features: None
Features
- Levels: One and One Half
- Stories: 1
- Patio & porch: Deck, Front Porch, Screened
- Exterior features: Other
- Pool features: None
- Spa features: None
- Fencing: None
- Has view: Yes
- View description: Other
- Waterfront features: None
- Body of water: None
Lot
- Size: 1.67 Acres
- Features: Landscaped, Other
Details
- Additional structures: Other
- Parcel number: 099 010
- Other equipment: None
- Horse amenities: None
Construction
Type & style
- Home type: SingleFamily
- Architectural style: Cabin,Other
- Property subtype: Single Family Residence, Residential, Cabin
Materials
- Other
- Foundation: See Remarks
- Roof: Shingle,Composition
Condition
- Resale
- New construction: No
- Year built: 1988
Utilities & green energy
- Electric: 110 Volts
- Sewer: Septic Tank
- Water: Well
- Utilities for property: Cable Available, Electricity Available, Water Available
Green energy
- Energy efficient items: None
- Energy generation: None
Community & HOA
Community
- Features: None
- Security: None
- Subdivision: Res-Paradise Road
HOA
- Has HOA: No
Location
- Region: Blairsville
Financial & listing details
- Price per square foot: $172/sqft
- Tax assessed value: $424,300
- Annual tax amount: $1,834
- Date on market: 3/20/2026
- Cumulative days on market: 114 days
- Electric utility on property: Yes
- Road surface type: Gravel, Paved
Estimated market value
$333,100
$316,000 - $350,000
$2,623/mo
Price history
| Date | Event | Price |
|---|---|---|
| 7/20/2026 | Pending sale | $349,900$172/sqft |
Source:  GAMLS #10714675 Report a problem GAMLS #10714675 Report a problem | ||
| 6/15/2026 | Price change | $349,900-5.4%$172/sqft |
Source: GAMLS #10714675 Report a problem | ||
| 3/20/2026 | Listed for sale | $369,999$182/sqft |
Source: GAMLS #10714675 Report a problem | ||
| 3/20/2026 | Listing removed | $369,999$182/sqft |
Source:  FMLS GA #7550494 Report a problem FMLS GA #7550494 Report a problem | ||
| 1/23/2026 | Price change | $369,999-2.6%$182/sqft |
Source: FMLS GA #7550494 Report a problem | ||
| 10/30/2025 | Price change | $379,999-5%$187/sqft |
Source: FMLS GA #7550494 Report a problem | ||
| 9/3/2025 | Price change | $399,999-4.5%$196/sqft |
Source: FMLS GA #7550494 Report a problem | ||
| 7/10/2025 | Price change | $419,000-4.6%$206/sqft |
Source: FMLS GA #7550494 Report a problem | ||
| 3/31/2025 | Listed for sale | $439,000-12.2%$216/sqft |
Source: FMLS GA #7550494 Report a problem | ||
| 12/1/2024 | Listing removed | $500,000$246/sqft |
Source: FMLS GA #7468821 Report a problem | ||
| 10/9/2024 | Listed for sale | $500,000$246/sqft |
Source: FMLS GA #7468821 Report a problem | ||
| 10/7/2024 | Listing removed | $500,000$246/sqft |
Source: GAMLS #10300770 Report a problem | ||
| 7/28/2024 | Price change | $500,000-4.8%$246/sqft |
Source: NGBOR #403930 Report a problem | ||
| 5/16/2024 | Listed for sale | $525,000+31.3%$258/sqft |
Source: NGBOR #403930 Report a problem | ||
| 7/23/2021 | Sold | $400,000-2.4%$196/sqft |
Source: NGBOR #307076 Report a problem | ||
| 6/27/2021 | Contingent | $410,000$201/sqft |
Source: GAMLS #8981390 Report a problem | ||
| 6/27/2021 | Pending sale | $410,000+2.5%$201/sqft |
Source: GAMLS #8981390 Report a problem | ||
| 6/22/2021 | Price change | $399,900-2.5%$196/sqft |
Source: NGBOR #307076 Report a problem | ||
| 5/19/2021 | Listed for sale | $410,000+105%$201/sqft |
Source: NGBOR #307076 Report a problem | ||
| 6/6/2017 | Sold | $200,000+24.2%$98/sqft |
Source: Public Record Report a problem | ||
| 10/21/2016 | Sold | $161,000-14.8%$79/sqft |
Source: Public Record Report a problem | ||
| 7/13/2016 | Listed for sale | $189,000+8.1%$93/sqft |
Source: REAL-VEST PROPERTIES, INC #259952 Report a problem | ||
| 2/5/2015 | Listing removed | $174,900$86/sqft |
Source: RE/MAX Highlands - Blairsville Office #236783 Report a problem | ||
| 1/16/2015 | Listed for sale | $174,900$86/sqft |
Source: RE/MAX Highlands - Blairsville Office #236783 Report a problem | ||
| 9/21/2014 | Listing removed | $174,900$86/sqft |
Source: RE/MAX Highlands #236783 Report a problem | ||
Public tax history
| Year | Property taxes | Tax assessment |
|---|---|---|
| 2025 | $1,834 -4.8% | $169,720 +0.3% |
| 2024 | $1,925 +4.4% | $169,280 +8.4% |
| 2023 | $1,845 +16.7% | $156,200 +31.6% |
| 2022 | $1,580 +18.6% | $118,680 +40.4% |
| 2021 | $1,332 +6.5% | $84,520 +21% |
| 2020 | $1,250 | $69,869 |
| 2019 | $1,250 +1.9% | $69,869 |
| 2018 | $1,227 +10.5% | $69,869 +10.5% |
| 2017 | $1,111 | $63,233 |
| 2016 | $1,111 -0.1% | $63,233 |
| 2015 | $1,111 -0.8% | $63,233 |
| 2013 | $1,121 | $63,233 |
| 2012 | -- | -- |
| 2011 | -- | -- |
| 2010 | -- | -- |
| 2009 | -- | -- |
Find assessor info on the county website
Monthly payment
Est. payment
Payment breakdown
Explore the cost of this home by adjusting the details. Changes won't be saved.Climate risks
Neighborhood: 30512
Getting around
3 / 100
Car-DependentNearby schools
GreatSchools rating
- NAUnion County Primary SchoolGrades: PK-2Distance: 3.6 mi
- 6/10Union County Middle SchoolGrades: 6-8Distance: 3.9 mi
- 9/10Union County High SchoolGrades: 9-12Distance: 3.8 mi
Schools provided by the listing agent
- Elementary: Union County
- Middle: Union County
- High: Union County
Source: FMLS GA. This data may not be complete. We recommend contacting the local school district to confirm school assignments for this home.
- $467,1004 bd2 ba-- sqft3185 Fairview Ave, Blairsville, GA 30512Off Market
- $284,0002 bd2 ba1.1k sqft80 Fairview Ave, Blairsville, GA 30512Off Market

- $521,9004 bd3 ba1.8k sqft195 Paradise Rd, Blairsville, GA 30512Off Market
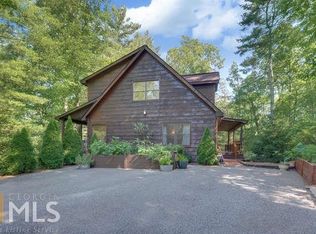
- $375,0004 bd3 ba3.1k sqft85 Fairview Ave, Blairsville, GA 30512Sold

- $274,0002 bd2 ba930 sqft23 Peaceful Ln, Blairsville, GA 30512Off Market
- $38,7501.43 AcresPeaceful Ln, Blairsville, GA 30512Sold
- $578,8004 bd3 ba2.8k sqft145 Paradise Rd, Blairsville, GA 30512Off Market
- $365,0002 bd2 ba2.2k sqft114 Peaceful Ln, Blairsville, GA 30512Off Market
A local agent can set up tours, give advice and negotiate with sellers.
A local lender can help you make sure your offer is ready when you are.
Similar homes
- $349,9003 bd3 ba1.8k sqft96 Taylors Ct, Blairsville, GA 30512For Sale
 MLS ID #434426, Tina McDaniel, REMAX Town & Country - Cornerstone. NGBOR
 - $349,9003 bd2 ba1.9k sqft541 Rizzitello Ln, Blairsville, GA 30512For Sale
 MLS ID #434872, Alycia Blanchard, REMAX Town & Country - Cornerstone. NGBOR
 - $330,0003 bd2 ba1.8k sqft279 Cindy Cove Rd, Blairsville, GA 30512For Sale
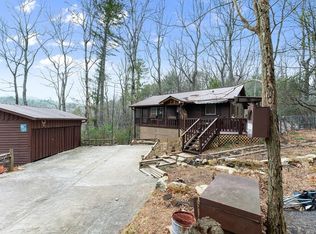 MLS ID #425228, Karen Hilliard, Keller Williams Realty North Atlanta. NGBOR
 - $359,0002 bd2 ba2.2k sqft135 Deerwood Trail Rd, Blairsville, GA 30512For Sale
 MLS ID #434608, Jamie Lea, Mountain Properties LLC. NGBOR
 - $449,0003 bd3 ba2.4k sqft147 Midnight Rd, Blairsville, GA 30512For SaleMLS ID #434907, Sarah Sisum, Cozy Cove Realty. NGBOR
- $338,0002 bd2 ba1.1k sqft127 Berry Reister Rd, Blairsville, GA 30512For SaleMLS ID #415697, Teren Hooper, Keller Williams Elevate. NGBOR
- $450,0004 bd3 ba2.3k sqft209 Moon Shadow Trl, Blairsville, GA 30512For SaleMLS ID #431680, Jon Spiva, REMAX Town & Country - Cornerstone. NGBOR
- $299,7503 bd3 ba1.6k sqft534 Doc Thomas Ridge Rd, Blairsville, GA 30512For SaleMLS ID #419209, Mountain Duo Team, REMAX Town & Country - Blairsville. NGBOR
- $330,0003 bd2 ba1k sqft1160 Hidden Lake Rd, Blairsville, GA 30512For SaleMLS ID #424980, Tina McDaniel, REMAX Town & Country - Cornerstone. NGBOR
- $425,0003 bd3 ba2k sqft204 Fortenberry Creek Rd, Blairsville, GA 30512Active
 MLS ID #10713298, Vitor Silva, Engel & V?lkers North GA Mountains. GAMLS
 - $495,0004 bd3 ba2.4k sqft74 Timber Ln, Blairsville, GA 30512For SaleMLS ID #429680, Kirbi Smith, BHGRE Metro Brokers - Ellijay. NGBOR
- $349,9002 bd2 ba1.5k sqft44 Red Wolf Trl, Blairsville, GA 30512For SaleMLS ID #432871, Donna Srabian Team, REMAX Town & Country - Murphy. NGBOR
- $315,0002 bd2 ba1.3k sqft344 Robertson Dr, Blairsville, GA 30512For SaleMLS ID #430487, The Mountain Life Team, Keller Williams Elevate. NGBOR
- $349,0002 bd2 ba1.1k sqft39 Lillian Way, Blairsville, GA 30512For SaleMLS ID #424903, The Mountain Life Team, Keller Williams Elevate. NGBOR
- $520,0003 bd3 ba2.3k sqft1008 Turkey Trot, Blairsville, GA 30512For SaleMLS ID #434106, Michael Williams, Selling North Georgia Realty. NGBOR
- $445,0003 bd3 ba1.8k sqft445 Helton Creek Rd, Blairsville, GA 30512For Sale By Owner
- $489,9004 bd3 ba2.8k sqft171 Mountain Top Rd, Blairsville, GA 30512For SaleMLS ID #430378, Rick Urban, REMAX Town & Country - Blairsville. NGBOR
- $405,4094 bd4 ba2.7k sqft208 Saddle Ridge Dr, Blairsville, GA 30512For SaleMLS ID #434643, Heather Osterink, NorthGroup Real Estate. NGBOR
- $295,0003 bd2 ba1.4k sqft15 Salmon Rd, Blairsville, GA 30512For SaleMLS ID #430168, Jenny Chandler, Keller Williams Atlanta Partners - North Gwinnett. NGBOR
- $369,0002 bd3 ba1.2k sqft805 Tomahawk Trl, Blairsville, GA 30512For SaleMLS ID #434234, Laura Hutt, Union Realty. NGBOR
