Skip main navigation
Under contract
  • $2,229,000

    56 Freshwater Lane, Norwalk, CT 06897

    3beds
    4,698sqft
    : 
    Loading
    Get pre-qualified
    Single Family Residence
    Built in 1958
    4.54 Acres Lot
    $2,176,100 Zestimate®
    $474/sqft
    $-- HOA

    What's special

    Fenced gardenCustom millworkOversized center islandPremium appliancesSpacious family roomBordering cranberry parkMarble countertops
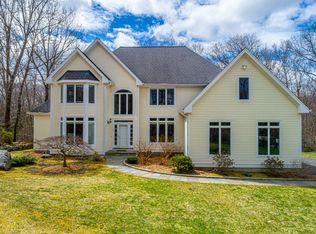
    Nestled at the end of a cul-de-sac and bordering Cranbury Park, this exceptional custom-built 2013 residence offers an extraordinary blend of luxury, privacy, and resort-style living.Spanning 4,698 SF, the home features 3 generous bedrooms,3 full and 1 half baths,plus a flexible finished space, ideal for a 4th bedroom, guest suite, or home office.Designed with an open-concept layout, custom millwork, and refined finishes throughout, the home exudes timeless elegance and modern comfort.The gourmet eat-in kitchen showcases marble countertops, an oversized center island,custom cabinetry,premium appliances, and a spacious pantry,flowing into the dining and living areas for effortless entertaining.The living room opens directly to the patio and heated saltwater pool,creating a seamless indoor-outdoor lifestyle.Additional main-level highlights include a spacious family room, private office w/custom built-ins, mudroom, oversized laundry room with dual washers and dryers, plus an attached 3-car garage.The luxurious first-floor primary suite offers tranquil property views, an expansive walk-in dressing room, spa-like bath, and direct pool access. Upstairs, a generous den opens to a balcony overlooking the grounds, while two ensuite bedrooms feature walk-in closets. Prof. landscaped grounds include irrigation, a fenced garden and a picturesque, stocked pond with fountain and fishing access.This home has all the bells and whistles.Convenient to the train and major highways! Please see list of home features and upgrades in the attachments. Too many to list! There is finished room space on the second floor that can easily be converted into an additional bedroom or office. The in-ground pool is salt water. This property is located in the Cranbury Section of Norwalk, on a Wilton cul de sac. The mailing address is: 56 Freshwater Lane, Wilton, CT 06897.
    59 days
    |
    307
    |
    7
    |

    Zillow last checked:

    Listing updated:

    Listed by:

    Tracy J. Armstrong (203)984-2459,

    Berkshire Hathaway NE Prop. 203-762-8331

    Source: Smart MLS,MLS#: 24169625MLS Logo

      Facts & features

      Interior

      Bedrooms & bathrooms
      • Bedrooms: 3
      • Bathrooms: 4
      • Full bathrooms: 3
      • 1/2 bathrooms: 1
      Rooms
      • Room types: Laundry
      Primary bedroom
      • Features: Bedroom Suite, Ceiling Fan(s), Dressing Room, Full Bath, Walk-In Closet(s), Hardwood Floor
      • Level: Main
      Bedroom
      • Features: Ceiling Fan(s), Full Bath, Walk-In Closet(s), Hardwood Floor
      • Level: Upper
      Bedroom
      • Features: Ceiling Fan(s), Full Bath, Walk-In Closet(s), Hardwood Floor
      • Level: Upper
      Den
      • Features: Balcony/Deck, Hardwood Floor
      • Level: Upper
      Dining room
      • Features: Fireplace, Hardwood Floor
      • Level: Main
      Family room
      • Features: Hardwood Floor
      • Level: Main
      Kitchen
      • Features: Dining Area, Kitchen Island, Pantry, Hardwood Floor
      • Level: Main
      Living room
      • Features: Hardwood Floor
      • Level: Main
      Office
      • Features: Bookcases, Built-in Features, Tile Floor
      • Level: Main
      Other
      • Features: Hardwood Floor
      • Level: Upper
      Heating
      • Forced Air, Radiant, Zoned, Electric, Natural Gas
      Cooling
      • Central Air
      Appliances
      • Included: Gas Range, Oven, Microwave, Range Hood, Refrigerator, Ice Maker, Dishwasher, Washer, Dryer, Electric Water Heater, Water Heater
      • Laundry: Main Level, Mud Room
      Features
      • Open Floorplan
      • Basement: Full,Unfinished
      • Attic: None
      • Number of fireplaces: 1
      Interior area
      • Total structure area: 4,698
      • Total interior livable area: 4,698 sqft
      • Finished area above ground: 4,698

      Property

      Parking
      • Total spaces: 3
      • Parking features: Attached, Garage Door Opener
      • Attached garage spaces: 3
      Features
      • Patio & porch: Porch, Patio
      • Exterior features: Balcony, Outdoor Grill, Rain Gutters, Garden, Underground Sprinkler
      • Has private pool: Yes
      • Pool features: Heated, Salt Water, In Ground
      • On waterfront: Yes
      • Waterfront features: Waterfront, Pond
      Lot
      • Size: 4.54 Acres
      • Features: Wetlands, Dry, Level, Cul-De-Sac, Landscaped
      Details
      • Parcel number: 243904
      • Zoning: A3
      • Other equipment: Generator

      Construction

      Type & style
      • Home type: SingleFamily
      • Architectural style: Colonial
      • Property subtype: Single Family Residence
      Materials
      • Shingle Siding
      • Foundation: Block, Concrete Perimeter
      • Roof: Asphalt
      Condition
      • New construction: No
      • Year built: 1958

      Utilities & green energy

      • Sewer: Septic Tank
      • Water: Well

      Community & HOA

      Community
      • Features: Near Public Transport, Health Club, Library, Park, Public Rec Facilities, Shopping/Mall
      • Security: Security System
      • Subdivision: Cranbury
      HOA
      • Has HOA: No
      Location
      • Region: Norwalk

      Financial & listing details

      • Price per square foot: $474/sqft
      • Tax assessed value: $1,328,020
      • Annual tax amount: $25,946
      • Date on market: 5/13/2026
      • Exclusions: As per MLS and List of Inclusions/Exclusions

        Estimated market value

        $2,176,100

        $2.07M - $2.28M

        $7,779/mo

        Price history

        DateEventPrice
        6/20/2026Pending sale$2,229,000$474/sqft
        Source: Smart MLS #24169625 Report a problem
        6/12/2026Contingent$2,229,000$474/sqft
        Source: Berkshire Hathaway HomeServices New England Properties #24169625 Report a problem
        5/13/2026Listed for sale$2,229,000+162.2%$474/sqft
        Source: Smart MLS #24169625 Report a problem
        10/26/2004Sold$850,000+13.3%$181/sqft
        Source: Smart MLS #98207862 Report a problem
        8/9/2004Sold$750,000+63%$160/sqft
        Source: Public Record Report a problem
        5/31/2000Sold$460,000$98/sqft
        Source: Smart MLS #98052560 Report a problem

        Public tax history

        YearProperty taxesTax assessment
        2025$31,527 +1.6%$1,328,020
        2024$31,042 +42.9%$1,328,020 +52.7%
        2023$21,716 +15.2%$869,828
        2022$18,858 +3.7%$869,828
        2021$18,188 -11.4%$869,828
        2020$20,533 +3.5%$869,828
        2019$19,830 -11.9%$869,828 +0.2%
        2018$22,507 +3.6%$868,000
        2017$21,721 -13.4%$868,000 -20.9%
        2015$25,078 +98.3%$1,097,490 +117.3%
        2014$12,646 +31.1%$505,040 +13.5%
        2013$9,645 +3.8%$444,850
        2012$9,292 +2.9%$444,850
        2011$9,030 +1.1%$444,850
        2010$8,928 +14.7%$444,850 +10.6%
        2009$7,784 -1.7%$402,080 +11.6%
        2008$7,919 -10.6%$360,430 -14%
        2007$8,859 +3.6%$418,880 +10.9%
        2006$8,550 +9.2%$377,632 +28%
        2004$7,827 +8.8%$295,136 +16.2%
        2003$7,193 +15.8%$253,890 +36.4%
        2001$6,210 +4.5%$186,164 +22.1%
        2000$5,942 +17.8%$152,478 +28.4%
        1999$5,045 $118,790
        Find assessor info on the county website

        Monthly payment

        Est. payment

        Payment breakdown

        Explore the cost of this home by adjusting the details. Changes won't be saved.
        All calculations are estimates and provided by Zillow, Inc. for informational purposes only. Actual amounts may vary.
        HOA fees may include property taxes on listings classified as Co-Ops. Contact the listing agent and/or owner for fee details.
        Mortgage interest rates are dependent on a number of factors, including credit score, down payment, and repayment length. Interest rate data provided by Zillow Group Marketplace, Inc. as of 1/1/1970 from various mortgage lenders with which we have lead or other similar arrangements; the Estimated Payment is an average of those rates.
        See how much you could borrow to make a competitive offer.

        Climate risks

        Neighborhood: 06851

        Getting around

        7 / 100
        Car-Dependent
        0 / 100
        No Nearby Transit
        18 / 100
        Somewhat Bikeable

        Nearby schools

        GreatSchools rating
        Schools provided by the listing agent
        • Elementary: Cranbury
        • Middle: West Rocks
        • High: Norwalk

        Source: Smart MLS. This data may not be complete. We recommend contacting the local school district to confirm school assignments for this home.

        A local agent can set up tours, give advice and negotiate with sellers.

        Browse local experts

        Similar homes