Skip main navigation
Off market
  • Price Unknown

    56 Gammon Cres, Brampton, ON L6Y 6B7

    4beds
    3baths
    Townhouse
    Built in ----
    2,077 Square Feet Lot
    $-- Zestimate®
    C$--/sqft
    C$2,925 Estimated rent

    Home value

    Not available

    Estimated sales range

    Not available

    Not available

    Loading
    Loading...

    Owner options

    List your home for rent

    C$2,925/mo

    Rent Zestimate®

    Find your next renter with Zillow Rental Manager. Plus, with online applications, you can quickly screen prospective tenants – for free.

    Learn more

    C$2,925/mo

    Rent Zestimate®

    Refinance and save

    Refinancing to a lower rate could help reduce your monthly payments and save thousands over the life of the loan.

    See today's rates

    Explore your selling options

    Work with a Zillow partner agent

    Leverage their expertise and Zillow's premium Showcase listings to get your home seen by more buyers.

    Get started

    List with your own agent

    Get your home in front of millions of buyers by listing it on Zillow.

    Learn how to do it

    Sell it yourself

    Take full control of how buyers see your home on Zillow by listing For Sale by Owner (FSBO).

    List your home

    What's special

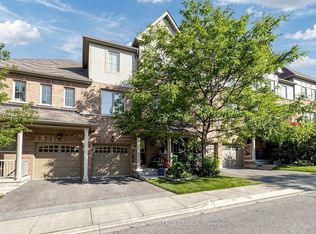
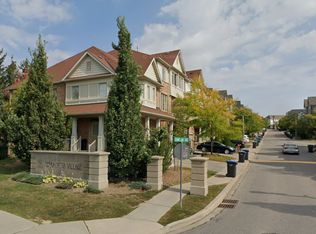
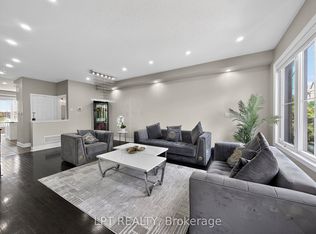
    Located On Mississauga-Brampton Border This1995 Sqft Executive 4 Bedroom Townhome A Grand 9Ft Foyer That Opens Up To A Magnificent Oak Staircase With Iron Pickets The Open Concept Homes Opens Into A Chef's Kitchen With Stainless Steel Appliances With A Gas Stove For Perfect Dishes, Center Island, Plenty Of Cabinets Master Bdrm W/ 5 Pc Ensuite, His And Her Walk In Closets, Garage-Entry, Double Door Entry, Great Family Room With Fireplace Near Hwy 407 And 401

    This property is off market, which means it's not currently listed for sale or rent on Zillow. This may be different from what's available on other websites or public sources.
    Facts & features

    Interior

    Bedrooms & bathrooms
    • Bedrooms: 4
    • Bathrooms: 3
    Heating
    • Forced air, Gas
    Cooling
    • Central

    Property

    Parking
    • Total spaces: 1
    • Parking features: Garage - Attached
    Features
    • Exterior features: Stone, Brick
    Lot
    • Size: 2,077 sqft

    Construction

    Type & style
    • Home type: Townhouse

    Community & neighborhood

    Location
    • Region: Brampton

    Other

    Other facts
    • Air Conditioning: Central Air
    • Family Room: Y
    • Fireplace/Stove: Y
    • Heat Source: Gas
    • Garage Type: Attached
    • Heat Type: Forced Air
    • Sewers: Sewers
    • Style: 2-Storey
    • Water: Municipal
    • Exterior1: Brick
    • Drive: Private
    • Exterior2: Stone
    • Laundry Level: Upper
    • Approx Square Footage: 1500-2000
    • Basement1: Full
    • District: W00

    Price history

    DateEventPrice
    3/18/2021Listing removed--
    Source: HomeLife Report a problem
    3/10/2021Price changeC$799,999-11.1%
    Source: Homelife/Miracle Realty Ltd #W5145469 Report a problem
    2/13/2021Listed for saleC$899,999
    Source: Homelife/Miracle Realty Ltd #W5145469 Report a problem

    Public tax history

    Tax history is unavailable.

    Neighborhood: Bram West

    Nearby schools

    GreatSchools rating

    No schools nearby

    We couldn't find any schools near this home.