Welcome to 56 Greenwich Avenue, an architectural masterpiece nestled in the exclusive community of The Greens of Woodbury. Perfectly perched on nearly three-quarters of an acre, this stunning Colonial blends elegance, functionality, and breathtaking mountain views; truly one of the best homes on the market.
Step inside to discover cathedral ceilings, Palladium and oversized Andersen windows, and a light-filled open layout that exudes sophistication. The chef’s kitchen impresses with custom Cherry cabinetry, granite countertops, under-mount lighting, a custom backsplash with listels, and a large center island; perfect for gathering. The kitchen flows seamlessly into the family room, highlighted by vaulted ceilings, skylights, and a gas fireplace framed in tile and a classic wood mantle.
The primary suite is a true retreat, featuring a private bonus room ideal for a home office, gym, or nursery, plus a spa-like ensuite bath and a large walk-in closet. Three additional spacious bedrooms provide comfort and style for family or guests.
The fully finished lower level adds approximately 850 sq. ft. of versatile living space and ideal for a media room, recreation area, or extended guest suite. French doors open to your private backyard oasis, complete with a Trex deck, pergola, blue stone fire pit, and Grecian-style in-ground pool surrounded by mature landscaping and perennials making this your own private resort. Additional highlights include a 2-car attached garage, central air, hardwood flooring, recessed lighting, and a fenced yard. Located in the top-rated Monroe-Woodbury School District.
Enjoy all that Woodbury has to offer its residences that include “The Pond” (Central Valley Pool) the new John P. Burke Memorial pool and The Rez that offer a Sensory Park, swimming, sandy beach, fishing, dock area, baseball and soccer fields, tennis court, roller hockey rink, summer camp programs and more! Also located only a 5-minute drive to Harriman train station and about an hour commute into NYC. Woodbury also offers Woodbury Commons Premium Outlet mall, Hudson Valley nature trails, restaurants, bike trails, skiing at Mt. Peter, Bear Mountain State Park, many local and black dirt farms, Apple Festival at Warwick, Bellvale Creamery and so much more.
Sold for $895,000
$895,000
56 Greenwich Avenue, Central Valley, NY 10917
4beds
4,222sqft
Single Family Residence, Residential
Built in 2002
0.7 Acres Lot
$914,800 Zestimate®
$212/sqft
$4,954 Estimated rent
Home value
$914,800
$796,000 - $1.04M
$4,954/mo
Zestimate® history
Owner options
List your home for rent
$4,954/mo
Rent Zestimate®
Find your next renter with Zillow Rental Manager. Plus, with online applications, you can quickly screen prospective tenants – for free.
$4,954/mo
Rent Zestimate®
Refinance and save
$6,251/mo
Est. payment
Refinancing to a lower rate could help reduce your monthly payments and save thousands over the life of the loan.
$6,251/mo
Est. payment
Explore your selling options
Work with a Zillow partner agent
Leverage their expertise and Zillow's premium Showcase listings to get your home seen by more buyers.
Get startedList with your own agent
Get your home in front of millions of buyers by listing it on Zillow.
Learn how to do itSell it yourself
Take full control of how buyers see your home on Zillow by listing For Sale by Owner (FSBO).
List your homeWhat's special
Extended guest suiteGas fireplacePrivate backyard oasisFully finished lower levelTrex deckFenced yardGrecian-style in-ground pool
Zillow last checked:
Listing updated:
Listed by:
Jacqueline Morales 917-509-7107,
Christie's Int. Real Estate 845-512-5112
Bought with:
Gzim Hakanjin, 10401335923
Coldwell Banker Realty
Source: OneKey® MLS as distributed by MLS GRID,MLS#: 922703
Facts & features
Interior
Bedrooms & bathrooms
- Bedrooms: 4
- Bathrooms: 3
- Full bathrooms: 2
- 1/2 bathrooms: 1
Primary bedroom
- Description: Includes a spacious en-suite bath, walk-in closets and bonus room to be used as an additional office, gym, nursery, etc.
- Level: Second
Bedroom 2
- Level: Second
Bedroom 3
- Level: Second
Bedroom 4
- Level: Second
Primary bathroom
- Description: Private and luxurious bath
- Level: Second
Bathroom 2
- Level: Second
Bonus room
- Description: Overlooks the family room on the first floor with multiple uses
- Level: Second
Dining room
- Description: Formal dining room
- Level: First
Family room
- Description: Open to kitchen, vaulted ceilings, gas fireplace with beautiful mantle and tiled surround
- Level: First
Family room
- Description: Full finished 850 sq. ft. basement with egress window
- Level: Lower
Kitchen
- Description: Custom chef's kitchen with center island, cherry wood cabinets, granite counters, stainless appliances and custom backsplash
- Level: First
Lavatory
- Description: Powder room
- Level: First
Living room
- Description: Formal living room
- Level: First
Office
- Description: Versatile office space can also be use as additional guest room, etc.
- Level: First
Heating
- Baseboard
Cooling
- Central Air, Zoned
Appliances
- Included: Dishwasher, Dryer, Gas Range, Microwave, Refrigerator, Stainless Steel Appliance(s), Washer, Gas Water Heater, Water Softener Owned
- Laundry: Washer/Dryer Hookup, Gas Dryer Hookup, Laundry Room, Washer Hookup
Features
- Cathedral Ceiling(s), Chefs Kitchen, Double Vanity, Eat-in Kitchen, Entrance Foyer, Formal Dining, Granite Counters, His and Hers Closets, Kitchen Island, Open Kitchen, Pantry, Primary Bathroom, Recessed Lighting, Storage
- Flooring: Carpet, Hardwood
- Windows: Skylight(s)
- Basement: Finished,Full,Storage Space
- Attic: Pull Stairs,Scuttle
- Number of fireplaces: 1
- Fireplace features: Family Room, Gas
Interior area
- Total structure area: 4,222
- Total interior livable area: 4,222 sqft
Property
Parking
- Total spaces: 2
- Parking features: Driveway, Garage
- Garage spaces: 2
- Has uncovered spaces: Yes
Features
- Levels: Three Or More
- Patio & porch: Deck, Patio
- Exterior features: Basketball Hoop
- Has private pool: Yes
- Pool features: Fenced, In Ground, Outdoor Pool, Pool Cover
- Fencing: Back Yard,Fenced
- Has view: Yes
- View description: Mountain(s), Panoramic
Lot
- Size: 0.7 Acres
- Features: Back Yard, Front Yard, Landscaped, Level, Near Golf Course, Near Public Transit, Near Shops, Private, Sprinklers In Front, Sprinklers In Rear, Views
Details
- Parcel number: 3358092480000001047.0000000
- Special conditions: None
Construction
Type & style
- Home type: SingleFamily
- Architectural style: Colonial,Traditional
- Property subtype: Single Family Residence, Residential
Materials
- Stucco
- Foundation: Block
Condition
- Actual
- Year built: 2002
Utilities & green energy
- Sewer: Public Sewer
- Water: Public
- Utilities for property: Cable Connected, Electricity Connected, Natural Gas Connected, Phone Connected, Sewer Connected, Trash Collection Public, Underground Utilities
Community & HOA
Community
- Features: Park
- Subdivision: The Greens of Woodbury
HOA
- Has HOA: No
Location
- Region: Central Valley
Financial & listing details
- Price per square foot: $212/sqft
- Tax assessed value: $796,200
- Date on market: 10/9/2025
- Cumulative days on market: 12 days
- Listing agreement: Exclusive Right To Sell
- Exclusions: Seller's personal belongings
- Electric utility on property: Yes
Price history
| Date | Event | Price |
|---|---|---|
| 12/5/2025 | Sold | $895,000$212/sqft |
Source:  OneKey® MLS as distributed by MLS GRID #922703 Report a problem OneKey® MLS as distributed by MLS GRID #922703 Report a problem | ||
| 10/21/2025 | Pending sale | $895,000$212/sqft |
Source: OneKey® MLS as distributed by MLS GRID #922703 Report a problem | ||
| 10/9/2025 | Listed for sale | $895,000+43.4%$212/sqft |
Source: OneKey® MLS as distributed by MLS GRID #922703 Report a problem | ||
| 1/23/2021 | Listing removed | -- |
Source:  RE/MAX International Report a problem RE/MAX International Report a problem | ||
| 4/2/2020 | Pending sale | $624,000$148/sqft |
Source: RE/MAX Benchmark Realty Group #4826526 Report a problem | ||
| 4/2/2020 | Listed for sale | $624,000$148/sqft |
Source: RE/MAX Benchmark Realty Group #4826526 Report a problem | ||
| 2/25/2020 | Pending sale | $624,000$148/sqft |
Source: OneKey® MLS as distributed by MLS GRID #H4826526 Report a problem | ||
| 6/27/2019 | Price change | $624,000-1.7%$148/sqft |
Source: RE/MAX Benchmark Realty Group #4826526 Report a problem | ||
| 2/26/2019 | Price change | $635,000-2.3%$150/sqft |
Source: RE/MAX Benchmark Realty Group #4826526 Report a problem | ||
| 12/5/2018 | Price change | $650,000-2.3%$154/sqft |
Source: RE/MAX Benchmark Realty Group #4826526 Report a problem | ||
| 6/30/2018 | Listed for sale | $665,000-3.6%$158/sqft |
Source: RE/MAX Benchmark Realty Group #4826526 Report a problem | ||
| 1/4/2007 | Sold | $690,000+1.5%$163/sqft |
Source: Public Record Report a problem | ||
| 3/16/2005 | Sold | $679,900$161/sqft |
Source: Public Record Report a problem | ||
Public tax history
| Year | Property taxes | Tax assessment |
|---|---|---|
| 2025 | -- | $218,800 |
| 2024 | -- | $218,800 |
| 2023 | -- | $218,800 |
| 2022 | -- | $218,800 |
| 2021 | -- | $218,800 +4.2% |
| 2020 | -- | $210,000 |
| 2019 | -- | $210,000 |
| 2018 | -- | $210,000 |
| 2017 | $16,617 | $210,000 |
| 2016 | -- | $210,000 |
| 2015 | -- | $210,000 |
| 2014 | -- | $210,000 |
| 2013 | -- | $210,000 |
| 2012 | -- | $210,000 |
| 2011 | -- | $210,000 |
| 2010 | -- | $210,000 |
| 2009 | -- | $210,000 -8% |
| 2007 | -- | $228,300 -14.3% |
| 2006 | -- | $266,500 |
| 2005 | -- | $266,500 |
Find assessor info on the county website
Neighborhood: 10917
Nearby homes
- $888,7004 bd2 ba3.2k sqft58 Greenwich Ave, Central Valley, NY 10917Off Market
- $825,5004 bd3 ba3.1k sqft54 Greenwich Ave, Central Valley, NY 10917Off Market
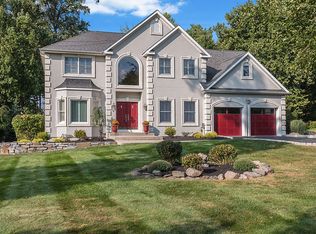
- $1,090,0004 bd6 ba4.3k sqft60 Greenwich Ave, Central Valley, NY 10917Off Market

- $1,038,7004 bd4 ba4.1k sqft52 Greenwich Ave, Central Valley, NY 10917Off Market
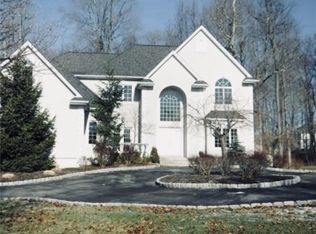
- $891,2004 bd4 ba3.2k sqft26 Greenwich Ave, Central Valley, NY 10917Off Market
- $1,024,3004 bd3 ba5k sqft28 Greenwich Ave, Central Valley, NY 10917Off Market
- $945,1004 bd3 ba3.1k sqft14 Grandview Rd, Central Valley, NY 10917Off Market
- $859,0004 bd4 ba4.3k sqft59 Greenwich Ave, Central Valley, NY 10917Sold
Nearby schools
GreatSchools rating
- NASmith Clove Elementary SchoolGrades: K-1Distance: 0.6 mi
- 5/10Monroe Woodbury Middle SchoolGrades: 6-8Distance: 1.7 mi
- 6/10Monroe Woodbury High SchoolGrades: 9-12Distance: 1.5 mi
Schools provided by the listing agent
- Elementary: Central Valley Elementary School
- Middle: Monroe-Woodbury Middle School
- High: Monroe-Woodbury High School
Source: OneKey® MLS as distributed by MLS GRID. This data may not be complete. We recommend contacting the local school district to confirm school assignments for this home.
- New York
- Orange County
- Central Valley
- 10917
- 56 Greenwich Avenue
Nearby cities
Nearby zip codes
Other Central Valley Topics
