Skip main navigation
Off market
  • $1,090,000

    60 Greenwich Ave, Central Valley, NY 10917

    4beds
    4,364sqft
    Colonial, Two Story
    Built in 2002
    0.79 Acres Lot
    $1,090,000 Zestimate®
    $250/sqft
    $5,391 Estimated rent

    Home value

    $1,090,000

    $1.01M - $1.17M

    $5,391/mo

    Zestimate® history
    Loading
    Loading...

    Owner options

    List your home for rent

    $5,391/mo

    Rent Zestimate®

    Find your next renter with Zillow Rental Manager. Plus, with online applications, you can quickly screen prospective tenants – for free.

    Learn more

    $5,391/mo

    Rent Zestimate®

    Refinance and save

    $7,698/mo

    Est. payment

    Refinancing to a lower rate could help reduce your monthly payments and save thousands over the life of the loan.

    See today's rates

    $7,698/mo

    Est. payment

    Explore your selling options

    Work with a Zillow partner agent

    Leverage their expertise and Zillow's premium Showcase listings to get your home seen by more buyers.

    Get started

    List with your own agent

    Get your home in front of millions of buyers by listing it on Zillow.

    Learn how to do it

    Sell it yourself

    Take full control of how buyers see your home on Zillow by listing For Sale by Owner (FSBO).

    List your home

    What's special

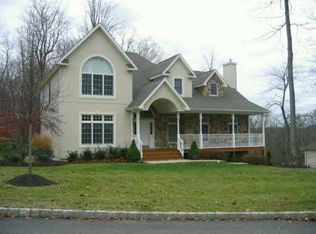
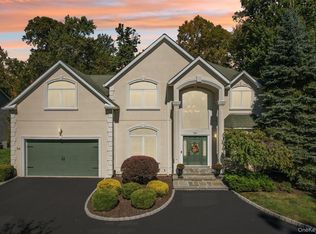
    Welcome to the Greens of Woodbury--Spectacular 2-Story home perched with perfection on the knoll, dramatic setback, abutting green area, offering plenty of privacy in your park-like rear yard entertainment center, complete with in ground pool, patios, built-ins and landscaping. The empowering 2-story entryway together with stairwell, captivate the grounds and natural light. Walk thru to a "magazine-cover" designer kitchen, 36" tiled floors, contemporary feel and very functional space leading to the 2-story great room overlooking the landscape with a uniquely designed honeycomb ceiling. The lower level offers large open spaces for entertaining, dance studio or work out area with wet-bar, European full bath and extra room. The second level enjoys private bathrooms for each bedroom, a cathedral master suite, sitting area and master bath you'll never want to leave. Enjoy the warmth, character and charm of this tastefully-designed residence.

    This property is off market, which means it's not currently listed for sale or rent on Zillow. This may be different from what's available on other websites or public sources.

    Facts & features

    Interior

    Bedrooms & bathrooms
    • Bedrooms: 4
    • Bathrooms: 6
    • Full bathrooms: 5
    • 1/2 bathrooms: 1
    Heating
    • Baseboard, Electric, Gas
    Cooling
    • Central
    Appliances
    • Included: Dishwasher, Dryer, Microwave, Range / Oven, Refrigerator, Washer
    Features
    • Wet Bar, Granite Countertops, Pantry, Walk-In Closet(s), Eat-in Kitchen, Hardwood Floors As Seen, Master Bath, Dishwasher, Dryer, Microwave, Refrigerator, Washer, Chandelier, Walk Out Basement, Formal Dining Room, Whirlpool Tub, Cook Top, Curtains/Drapes, Wall Oven, Water Conditioner Owned
    • Flooring: Hardwood
    • Windows: Energy Star Windows
    • Basement: Finished, Full, Walk-Out Access
    • Has fireplace: Yes
    Interior area
    • Structure area source: Municipality
    • Total interior livable area: 4,364 sqft

    Property

    Parking
    • Parking features: Garage - Attached
    Features
    • Patio & porch: Balcony
    • Exterior features: Stucco, Vinyl
    • Pool features: In Ground Pool
    • Spa features: Whirlpool Tub
    • Fencing: Fenced Yard
    • Has view: Yes
    • View description: Mountain
    Lot
    • Size: 0.79 Acres
    • Features: Wooded, Partly Wooded, Stone/Brick Wall, Sloped
    • Land development status: Actual
    Details
    • Parcel number: 335809248149

    Construction

    Type & style
    • Home type: SingleFamily
    • Architectural style: Colonial
    • Property subtype: Colonial, Two Story
    Condition
    • Actual
    • Year built: 2002

    Utilities & green energy

    • Sewer: Municipal
    • Water: Municipal
    Green energy
    • Energy efficient items: Windows

    Community & HOA

    Location
    • Region: Central Valley

    Financial & listing details

    • Price per square foot: $250/sqft
    • Tax assessed value: $905,500
    • Road surface type: Public

    Price history

    DateEventPrice
    10/30/2019Sold$672,500-3.9%$154/sqft
    Source: OneKey® MLS as distributed by MLS GRID #H4905293 Report a problem
    8/1/2019Listing removed$699,900$160/sqft
    Source: Keller Williams Realty #4905293 Report a problem
    7/31/2019Pending sale$699,900$160/sqft
    Source: Keller Williams Realty #4905293 Report a problem
    5/3/2019Price change$699,900-2.1%$160/sqft
    Source: Keller Williams Realty #4905293 Report a problem
    2/5/2019Listed for sale$715,000+14.4%$164/sqft
    Source: Keller Williams Realty #4905293 Report a problem
    11/9/2010Sold$625,000+0%$143/sqft
    Source: Public Record Report a problem
    8/27/2010Listed for sale$624,900-13.7%$143/sqft
    Source: Better Homes and Gardens Rand Realty #494920 Report a problem
    10/26/2009Sold$723,973-14.8%$166/sqft
    Source: Public Record Report a problem
    1/9/2006Sold$850,000$195/sqft
    Source: Public Record Report a problem

    Public tax history

    YearProperty taxesTax assessment
    2025-- $248,825
    2024-- $248,825
    2023-- $248,825
    2022-- $248,825 -9.8%
    2021-- $275,900
    2020-- $275,900
    2019-- $275,900
    2018-- $275,900
    2017$22,957 $275,900
    2016-- $275,900
    2015-- $275,900
    2014-- $275,900
    2013-- $275,900
    2012-- $275,900
    2011-- $275,900 -11%
    2010-- $310,000
    2009-- $310,000
    2007-- $310,000 -17%
    2006-- $373,600
    2005-- $373,600
    Find assessor info on the county website

    Neighborhood: 10917

    Nearby schools

    GreatSchools rating
    Schools provided by the listing agent
    • Elementary: Central Valley
    • Middle: M.W.M.S
    • High: M.W.H.S
    • District: Monroe-Woodbury

    Source: The MLS. This data may not be complete. We recommend contacting the local school district to confirm school assignments for this home.