Skip main navigation
Sold for $480,000
  • $480,000

    56 Independence Ct, Perkasie, PA 18944

    3beds
    2,432sqft
    Townhouse
    Built in 2022
    -- sqft lot
    $500,100 Zestimate®
    $197/sqft
    $3,542 Estimated rent

    Home value

    $500,100

    Estimated sales range

    Not available

    $3,542/mo

    Zestimate® history
    Loading
    Loading...

    Owner options

    List your home for rent

    $3,542/mo

    Rent Zestimate®

    Find your next renter with Zillow Rental Manager. Plus, with online applications, you can quickly screen prospective tenants – for free.

    Learn more

    $3,542/mo

    Rent Zestimate®

    Refinance and save

    $3,462/mo

    Est. payment

    Refinancing to a lower rate could help reduce your monthly payments and save thousands over the life of the loan.

    See today's rates

    $3,462/mo

    Est. payment

    Explore your selling options

    Work with a Zillow partner agent

    Leverage their expertise and Zillow's premium Showcase listings to get your home seen by more buyers.

    Get started

    List with your own agent

    Get your home in front of millions of buyers by listing it on Zillow.

    Learn how to do it

    Sell it yourself

    Take full control of how buyers see your home on Zillow by listing For Sale by Owner (FSBO).

    List your home

    What's special

    Custom moldingNew blindsOversized wall of windowsDramatic two-level windowsManicured common groundsLuxurious primary suiteMaintenance free deck
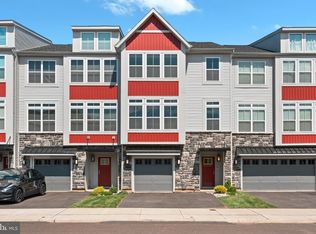
    Welcome to this stunning Hamilton model custom townhome in The Fields at Constitution Square. This newer townhome offers a thoughtfully designed living space. From the moment you arrive, the natural-toned brice stone and siding façade makes a welcoming first impression. Step through the front door into a functional foyer with garage access, as well as entry to the finished lower level family room, a perfect flex space complete with large closet/storage area and sliders to walk out onto the professionally landscaped graystone patio with rock borders. Here you can relax and enjoy the manicured common grounds. The main level boasts an open-concept layout ideal for entertaining. The spacious living and dining areas are filled with natural light from oversized wall of windows and highlighted by luxury vinyl plank flooring and custom molding. The gourmet kitchen is a showstopper, featuring granite countertops, white shaker cabinetry, a stylish backsplash, stainless steel appliances, a four-seat island and large walk-in pantry. Sliders open to a maintenance free deck to enjoy and unwind. Additionally on this level is a half-bath. The upper level continues to impress with three generously sized bedrooms, and two full bathrooms. The luxurious primary suite offers a large bedroom, organized walk-in closet, and a spa-like en suite with dual vanity, glass-enclosed tiled shower, large linen closet and upgraded fixtures. One of the secondary bedrooms features dramatic two-level windows, while all share access to a spacious hall bath and an oversized linen closet. A large second-floor laundry room adds convenience. Additional highlights include freshly custom painted throughout, new blinds, new lighting, 2-car driveway and a garage equipped with a Tesla charger and room for storage. The community is nestled in a prime location along the Perkiomen Creek and just steps from the Perkasie Bike Path. Enjoy the ultimate in walkability with popular local favorites like Maize, The Perk, The Ram, Van Lieu's and Free Will Brewing all within a half mile as well as easy access to Route 309 and close proximity to Montgomery County, Philadelphia, and the Lehigh Valley. This home combines luxury, location, and lifestyle — all in one!

    Zillow last checked:

    Listing updated:

    Listed by:

    Diane Cleland 267-471-4240,

    Innovate Real Estate,

    Co-Listing Agent: Christopher W Cleland 267-261-5891,

    Innovate Real Estate

    Bought with:

    Jennifer Adams, RS324984

    Keller Williams Real Estate-Horsham

    Source: Bright MLS,MLS#: PABU2102350MLS Logo

    Facts & features

    Interior

    Bedrooms & bathrooms
    • Bedrooms: 3
    • Bathrooms: 3
    • Full bathrooms: 2
    • 1/2 bathrooms: 1
    • Main level bathrooms: 1
    Rooms
    • Room types: Living Room, Dining Room, Primary Bedroom, Bedroom 2, Bedroom 3, Kitchen, Family Room, Foyer, Laundry, Primary Bathroom, Full Bath, Half Bath
    Primary bedroom
    • Level: Upper
    • Area: 225 Square Feet
    • Dimensions: 15 x 15
    Bedroom 2
    • Level: Upper
    • Area: 130 Square Feet
    • Dimensions: 10 x 13
    Bedroom 3
    • Level: Upper
    • Area: 120 Square Feet
    • Dimensions: 10 x 12
    Primary bathroom
    • Level: Upper
    • Area: 66 Square Feet
    • Dimensions: 6 x 11
    Dining room
    • Level: Main
    • Area: 198 Square Feet
    • Dimensions: 18 x 11
    Family room
    • Level: Lower
    • Area: 315 Square Feet
    • Dimensions: 21 x 15
    Foyer
    • Level: Lower
    • Area: 294 Square Feet
    • Dimensions: 21 x 14
    Other
    • Level: Upper
    • Area: 45 Square Feet
    • Dimensions: 9 x 5
    Half bath
    • Level: Main
    • Area: 28 Square Feet
    • Dimensions: 4 x 7
    Kitchen
    • Level: Main
    • Area: 270 Square Feet
    • Dimensions: 18 x 15
    Laundry
    • Level: Upper
    Living room
    • Level: Main
    • Area: 315 Square Feet
    • Dimensions: 21 x 15
    Heating
    • Forced Air, Natural Gas
    Cooling
    • Central Air, Electric
    Appliances
    • Included: Gas Water Heater
    • Laundry: Upper Level, Laundry Room
    Features
    • Basement: Finished,Walk-Out Access
    • Has fireplace: No
    Interior area
    • Total structure area: 2,432
    • Total interior livable area: 2,432 sqft
    • Finished area above ground: 2,432
    • Finished area below ground: 0

    Property

    Parking
    • Total spaces: 3
    • Parking features: Inside Entrance, Attached, Driveway
    • Attached garage spaces: 1
    • Uncovered spaces: 2
    Accessibility
    • Accessibility features: None
    Features
    • Levels: Three
    • Stories: 3
    • Patio & porch: Deck
    • Pool features: None
    Details
    • Additional structures: Above Grade, Below Grade
    • Parcel number: 33010145004
    • Zoning: R3
    • Special conditions: Standard

    Construction

    Type & style
    • Home type: Townhouse
    • Architectural style: Colonial
    • Property subtype: Townhouse
    Materials
    • Frame
    • Foundation: Concrete Perimeter
    Condition
    • New construction: No
    • Year built: 2022

    Utilities & green energy

    • Sewer: Public Sewer
    • Water: Public

    Community & HOA

    Community
    • Subdivision: The Fields At Constitution Square
    HOA
    • Has HOA: Yes
    • Services included: Maintenance Grounds, Snow Removal, Common Area Maintenance
    • HOA fee: $411 quarterly
    Location
    • Region: Perkasie
    • Municipality: PERKASIE BORO

    Financial & listing details

    • Price per square foot: $197/sqft
    • Tax assessed value: $26,900
    • Annual tax amount: $4,625
    • Date on market: 8/8/2025
    • Listing agreement: Exclusive Right To Sell
    • Ownership: Fee Simple

    Price history

    DateEventPrice
    10/28/2025Sold$480,000+1.1%$197/sqft
    Source: Bright MLS #PABU2102350 Report a problem
    9/26/2025Pending sale$475,000$195/sqft
    Source: Bright MLS #PABU2102350 Report a problem
    9/5/2025Contingent$475,000$195/sqft
    Source: Bright MLS #PABU2102350 Report a problem
    8/16/2025Price change$475,000-2.1%$195/sqft
    Source: Bright MLS #PABU2102350 Report a problem
    8/8/2025Listed for sale$485,000+9.7%$199/sqft
    Source: Bright MLS #PABU2102350 Report a problem
    12/21/2023Sold$442,000-3.9%$182/sqft
    Source: Bright MLS #PABU2045528 Report a problem
    12/2/2023Pending sale$459,900$189/sqft
    Source: Bright MLS #PABU2045528 Report a problem
    11/24/2023Price change$459,900-2.1%$189/sqft
    Source: Bright MLS #PABU2045528 Report a problem
    10/5/2023Price change$469,900-2.1%$193/sqft
    Source: Bright MLS #PABU2045528 Report a problem
    7/12/2023Price change$479,900-2%$197/sqft
    Source: Bright MLS #PABU2045528 Report a problem
    6/23/2023Price change$489,900-2%$201/sqft
    Source: Bright MLS #PABU2045528 Report a problem
    3/29/2023Price change$499,900-2.9%$206/sqft
    Source: Bright MLS #PABU2045528 Report a problem
    3/25/2023Price change$514,900-1%$212/sqft
    Source: Bright MLS #PABU2045528 Report a problem
    3/16/2023Listed for sale$519,900+30.3%$214/sqft
    Source: Bright MLS #PABU2045528 Report a problem
    1/5/2023Listing removed--
    Source: Zillow Rentals Report a problem
    12/8/2022Listed for rent$3,200$1/sqft
    Source: Zillow Rentals Report a problem
    11/30/2022Sold$399,000$164/sqft
    Source: Bright MLS #PABU2038336 Report a problem
    11/17/2022Pending sale$399,000$164/sqft
    Source: Bright MLS #PABU2038336 Report a problem
    11/14/2022Price change$399,000-11.3%$164/sqft
    Source: Bright MLS #PABU2038336 Report a problem
    10/21/2022Listed for sale$450,000+28.8%$185/sqft
    Source: Bright MLS #PABU2038336 Report a problem
    3/22/2022Sold$349,425$144/sqft
    Source: Public Record Report a problem

    Public tax history

    YearProperty taxesTax assessment
    2025$4,626 $26,900
    2024$4,626 +1.2%$26,900
    2023$4,572 $26,900
    2022-- --
    Find assessor info on the county website

    Neighborhood: 18944

    Nearby schools

    GreatSchools rating
    Schools provided by the listing agent
    • High: Pennrdige
    • District: Pennridge

    Source: Bright MLS. This data may not be complete. We recommend contacting the local school district to confirm school assignments for this home.

    Get a cash offer in 3 minutes
    Find out how much your home could sell for in as little as 3 minutes with a no-obligation cash offer.
    Estimated market value
    $500,100
    Get a cash offer in 3 minutes
    Find out how much your home could sell for in as little as 3 minutes with a no-obligation cash offer.
    Estimated market value
    $500,100