Welcome home to this stunning all-brick residence nestled on 1.7 peaceful acres. This spacious 3-bedroom, 2-bath home offers 2,124 square feet of comfortable living space, plus additional heated and cooled square footage (approx 450 sqft) in the garage, perfect for a home gym, hobby space, or workshop area. Step inside to find a thoughtfully designed layout featuring a huge, oversized living room with gleaming hardwood floors and plenty of natural light. The large kitchen is truly a chef's dream with tons of cabinet and counter space, a center island, built-in oven and microwave, separate cooktop, refrigerator, dishwasher, and trash compactor. There's also a breakfast bar, eat-in kitchen area, and a dedicated formal dining room, ideal for both everyday living and entertaining. The primary suite is spacious and inviting, complete with a large walk-in closet and a luxurious private bath featuring double sinks, a soaking tub, oversized walk-in shower, and separate toilet room. The hall bathroom is equipped with handicap bars for added accessibility and comfort. Additional highlights include a whole house central vacuum system, abundant storage throughout, and an oversized laundry room with sink and cabinets for extra organization. The attached garage is heated and cooled with insulated doors, offering even more usable space. Enjoy the outdoors year-round on the large screened-in rear patio that opens to an additional covered patio, perfect for relaxing or hosting gatherings. A huge, detached workshop with two large metal roll-up doors provides incredible space for RV or boat storage, vehicle projects, or equipment. The property also features a whole-home propane generator, ensuring peace of mind during any weather. With its solid brick construction, spacious interior, and countless upgrades, this home combines functionality, comfort, and quality in every detail.
Closed
Price Unknown
56 Kelly Rose Ln, McHenry, MS 39561
3beds
2,124sqft
Residential, Single Family Residence
Built in 1999
1.7 Acres Lot
$350,300 Zestimate®
$--/sqft
$2,444 Estimated rent
Home value
$350,300
Estimated sales range
Not available
$2,444/mo
Zestimate® history
Owner options
List your home for rent
$2,444/mo
Rent Zestimate®
Find your next renter with Zillow Rental Manager. Plus, with online applications, you can quickly screen prospective tenants – for free.
$2,444/mo
Rent Zestimate®
Refinance and save
Refinancing to a lower rate could help reduce your monthly payments and save thousands over the life of the loan.
Explore your selling options
Work with a Zillow partner agent
Leverage their expertise and Zillow's premium Showcase listings to get your home seen by more buyers.
Get startedList with your own agent
Get your home in front of millions of buyers by listing it on Zillow.
Learn how to do itSell it yourself
Take full control of how buyers see your home on Zillow by listing For Sale by Owner (FSBO).
List your homeWhat's special
Zillow last checked:
Listing updated:
Listed by:
Jennifer M Johnson 228-697-6448,
Cameron Bell Properties, Inc.
Bought with:
Stephanie T Cowart, S44436
Coldwell Banker Alfonso Realty-Lorraine Rd
Source: MLS United,MLS#: 4131041
Facts & features
Interior
Bedrooms & bathrooms
- Bedrooms: 3
- Bathrooms: 2
- Full bathrooms: 2
Heating
- Central
Cooling
- Ceiling Fan(s), Electric
Appliances
- Included: Built-In Electric Range, Cooktop, Dishwasher, Disposal, Electric Cooktop, Microwave, Refrigerator, Trash Compactor, See Remarks
- Laundry: Inside, Laundry Room, Sink
Features
- Breakfast Bar, Ceiling Fan(s), Central Vacuum, Double Vanity, Eat-in Kitchen, Entrance Foyer, Kitchen Island, Recessed Lighting, Soaking Tub, Walk-In Closet(s)
- Flooring: Vinyl, Ceramic Tile, Hardwood
- Has fireplace: No
Interior area
- Total structure area: 2,124
- Total interior livable area: 2,124 sqft
Property
Parking
- Total spaces: 2
- Parking features: Driveway, Garage Faces Side, RV Garage, Gravel
- Garage spaces: 2
- Has uncovered spaces: Yes
Features
- Levels: One
- Stories: 1
- Patio & porch: Front Porch, Porch, Screened
- Exterior features: Lighting, Rain Gutters, See Remarks
- Fencing: None
Lot
- Size: 1.7 Acres
- Features: Cleared
Details
- Additional structures: Barn(s), Outbuilding, RV/Boat Storage, Shed(s), Storage, Workshop
- Parcel number: 126a 01003.007
Construction
Type & style
- Home type: SingleFamily
- Architectural style: Ranch
- Property subtype: Residential, Single Family Residence
Materials
- Brick
- Foundation: Slab
- Roof: Metal
Condition
- New construction: No
- Year built: 1999
Utilities & green energy
- Electric: Generator
- Sewer: Septic Tank
- Water: Community
- Utilities for property: Electricity Connected, Propane Connected, Sewer Connected, Water Connected
Community & HOA
Community
- Features: Near Entertainment
- Subdivision: Metes And Bounds
Location
- Region: Mchenry
Financial & listing details
- Tax assessed value: $190,702
- Date on market: 11/8/2025
- Electric utility on property: Yes
Price history
| Date | Event | Price |
|---|---|---|
| 12/22/2025 | Sold | -- |
Source: MLS United #4131041 Report a problem | ||
| 11/24/2025 | Pending sale | $365,000$172/sqft |
Source: MLS United #4131041 Report a problem | ||
| 11/20/2025 | Price change | $365,000-3.9%$172/sqft |
Source: MLS United #4131041 Report a problem | ||
| 11/8/2025 | Listed for sale | $380,000$179/sqft |
Source: MLS United #4131041 Report a problem | ||
Public tax history
| Year | Property taxes | Tax assessment |
|---|---|---|
| 2025 | -- | $19,196 +12.1% |
| 2024 | -- | $17,128 +0% |
| 2023 | -- | $17,126 -1.1% |
| 2022 | -- | $17,317 |
| 2021 | -- | $17,317 +12.1% |
| 2020 | -- | $15,442 -3.2% |
| 2017 | $1,114 | $15,949 +7.2% |
| 2016 | -- | $14,872 -2% |
| 2015 | -- | $15,181 +0% |
| 2014 | $1,026 +0.1% | $15,180 -1% |
| 2013 | $1,025 +4% | $15,334 -1.4% |
| 2012 | $986 +0% | $15,559 +0% |
| 2011 | $986 | $15,558 |
| 2010 | $986 | $15,558 |
Find assessor info on the county website
Neighborhood: 39561
Nearby homes
- $--3 bd2 ba1.8k sqft62 Kelly Rose Ln, Mchenry, MS 39561Sold
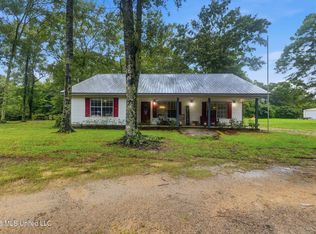
- $259,200-- bd1 ba2k sqft36 Kelly Rose Ln, Mchenry, MS 39561Off Market
- $173,100-- bd1 ba1.2k sqft53 Kelly Rose Ln, Mchenry, MS 39561Off Market
- $192,6003 bd2 ba1.1k sqft41 Kelly Rose Ln, Mchenry, MS 39561Off Market
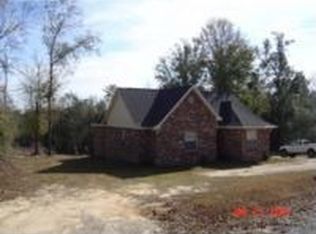
- $225,0003 bd1 ba1.9k sqft57 Kelly Rose Ln, Mchenry, MS 39561Off Market
- $248,6003 bd2 ba1.5k sqft67 Kelly Rose Ln, Mchenry, MS 39561Off Market
- $273,400-- bd1 ba2.2k sqft32 Kelly Rose Ln, Mchenry, MS 39561Off Market
- $271,4003 bd3 ba1.8k sqft35 Kelly Rose Ln, Mchenry, MS 39561Off Market
Nearby schools
GreatSchools rating
- 7/10Perkinston Elementary SchoolGrades: K-5Distance: 5.8 mi
- 7/10Stone Middle SchoolGrades: 6-8Distance: 10.4 mi
- 8/10Stone High SchoolGrades: 9-12Distance: 10.7 mi
Schools provided by the listing agent
- Elementary: Perkinston
- Middle: Stone County Middle School
- High: Stone County
Source: MLS United. This data may not be complete. We recommend contacting the local school district to confirm school assignments for this home.
Sell for more on Zillow
Get a Zillow Showcase℠ listing at no additional cost and you could sell for .
$350,300
2% more
+$7,006
With Zillow Showcase(estimated)
$357,306
Sell for more on Zillow
Get a Zillow Showcase℠ listing at no additional cost and you could sell for .
$350,300
2% more
+$7,006
With Zillow Showcase(estimated)
$357,306
- Mississippi
- Stone County
- Mc Henry
- 39561
- 56 Kelly Rose Ln
