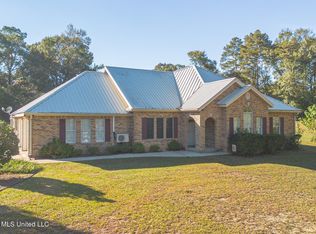
If you've been searching for a well-built home with room to spread out, this 3BR/2BA one-owner home offers the perfect combination of comfort, quality, and country charm. Inside, you'll find a spacious and functional layout featuring no carpet throughout, making maintenance a breeze. The standout feature is the oversized 16' x 20' primary bedroom, providing plenty of space for a sitting area, home office, or private retreat. Built with durability in mind, the home features hurricane rafters, offering added strength and peace of mind. Step outside and enjoy your morning coffee or evening relaxation on the screened-in back patio, perfect for enjoying the outdoors year-round. Need space for equipment, hobbies, or a workshop? You'll love the impressive 30' x 40' shed on a concrete slab complete with a lean-to, offering endless possibilities for storage, projects, vehicles, boats, or recreational equipment. Whether you're looking for a peaceful place to call home or need extra space for work and play, this property delivers the country lifestyle you've been dreaming of while offering the quality and care that only a one-owner home can provide. Schedule your private showing today and see everything this exceptional property has to offer!
Closed
Price Unknown
62 Kelly Rose Ln, McHenry, MS 39561
3beds
1,820sqft
Residential, Single Family Residence
Built in 1997
1.6 Acres Lot
$220,000 Zestimate®
$--/sqft
$2,132 Estimated rent
Home value
$220,000
Estimated sales range
Not available
$2,132/mo
Zestimate® history
Owner options
List your home for rent
$2,132/mo
Rent Zestimate®
Find your next renter with Zillow Rental Manager. Plus, with online applications, you can quickly screen prospective tenants – for free.
$2,132/mo
Rent Zestimate®
Refinance and save
Refinancing to a lower rate could help reduce your monthly payments and save thousands over the life of the loan.
Explore your selling options
Work with a Zillow partner agent
Leverage their expertise and Zillow's premium Showcase listings to get your home seen by more buyers.
Get startedList with your own agent
Get your home in front of millions of buyers by listing it on Zillow.
Learn how to do itSell it yourself
Take full control of how buyers see your home on Zillow by listing For Sale by Owner (FSBO).
List your homeWhat's special
Zillow last checked:
Listing updated:
Listed by:
Lisa M Dillon 601-810-8326,
Epique
Bought with:
Lisa M Dillon, B24472
Epique
Source: MLS United,MLS#: 4153134
Facts & features
Interior
Bedrooms & bathrooms
- Bedrooms: 3
- Bathrooms: 2
- Full bathrooms: 2
Heating
- Central, Electric
Cooling
- Ceiling Fan(s), Central Air, Electric
Appliances
- Included: Built-In Electric Range, Dishwasher, Electric Water Heater
- Laundry: Electric Dryer Hookup, Inside, Laundry Room, Main Level, Washer Hookup
Features
- Breakfast Bar, Ceiling Fan(s), High Speed Internet, Laminate Counters, Open Floorplan
- Flooring: Ceramic Tile
- Doors: Dead Bolt Lock(s), French Doors
- Windows: Aluminum Frames, Blinds, Double Pane Windows, Shutters
- Has fireplace: No
Interior area
- Total structure area: 1,820
- Total interior livable area: 1,820 sqft
Property
Parking
- Parking features: Driveway, Gravel, No Garage
- Has uncovered spaces: Yes
Features
- Levels: One
- Stories: 1
- Patio & porch: Front Porch, Screened
- Exterior features: Lighting
- Fencing: None
Lot
- Size: 1.6 Acres
- Features: Few Trees, Front Yard, Rectangular Lot, Sloped
Details
- Additional structures: Shed(s), Storage, Workshop
- Parcel number: 126a 01003.005
- Zoning description: General Residence District
Construction
Type & style
- Home type: SingleFamily
- Architectural style: Ranch
- Property subtype: Residential, Single Family Residence
Materials
- Vinyl, Brick
- Foundation: Slab
- Roof: Metal
Condition
- Move In Ready
- New construction: No
- Year built: 1997
Utilities & green energy
- Sewer: Septic Tank
- Water: Community
- Utilities for property: Cable Available, Electricity Connected, Phone Available, Water Connected
Community & HOA
Community
- Subdivision: Metes And Bounds
HOA
- Has HOA: No
Location
- Region: Mchenry
Financial & listing details
- Tax assessed value: $96,479
- Annual tax amount: $1,900
- Date on market: 6/17/2026
- Electric utility on property: Yes
Price history
| Date | Event | Price |
|---|---|---|
| 8/28/2026 | Sold | -- |
Source: MLS United #4153134 Report a problem | ||
| 7/17/2026 | Pending sale | $219,900$121/sqft |
Source: MLS United #4153134 Report a problem | ||
| 6/17/2026 | Listed for sale | $219,900$121/sqft |
Source: MLS United #4153134 Report a problem | ||
Public tax history
| Year | Property taxes | Tax assessment |
|---|---|---|
| 2025 | $1,900 +9.6% | $14,472 +18.9% |
| 2024 | $1,733 +0.7% | $12,170 +0% |
| 2023 | $1,721 +1.3% | $12,169 -1% |
| 2022 | $1,699 +9.2% | $12,295 0% |
| 2021 | $1,556 +6.4% | $12,296 +12.3% |
| 2020 | $1,462 -1.7% | $10,953 -2.9% |
| 2017 | $1,488 | $11,283 +6.8% |
| 2016 | -- | $10,564 +0.6% |
| 2015 | -- | $10,501 +14.8% |
| 2014 | $1,222 +2.1% | $9,147 +0% |
| 2013 | $1,197 +6.8% | $9,146 -0.2% |
| 2012 | $1,121 0% | $9,161 0% |
| 2011 | $1,121 +1.9% | $9,162 +1.9% |
| 2010 | $1,100 | $8,993 |
Find assessor info on the county website
Neighborhood: 39561
Nearby homes
- $--3 bd2 ba2.1k sqft56 Kelly Rose Ln, Mchenry, MS 39561Sold
- $248,6003 bd2 ba1.5k sqft67 Kelly Rose Ln, Mchenry, MS 39561Off Market
- $292,900-- bd1 ba2.6k sqft72 Kelly Rose Ln, Mchenry, MS 39561Off Market
- $226,2003 bd1 ba1.9k sqft57 Kelly Rose Ln, Mchenry, MS 39561Off Market
- $173,100-- bd1 ba1.2k sqft53 Kelly Rose Ln, Mchenry, MS 39561Off Market
- $258,000-- bd1 ba2k sqft36 Kelly Rose Ln, Mchenry, MS 39561Off Market
- $208,000-- bd1 ba1.7k sqft83 Kelly Rose Ln, Mchenry, MS 39561Off Market
- $243,200-- bd1 ba2.1k sqft80 Kelly Rose Ln, Mchenry, MS 39561Off Market
Nearby schools
GreatSchools rating
- 7/10Perkinston Elementary SchoolGrades: K-5Distance: 5.8 mi
- 7/10Stone Middle SchoolGrades: 6-8Distance: 10.4 mi
- 8/10Stone High SchoolGrades: 9-12Distance: 10.7 mi
Sell for more on Zillow
Get a Zillow Showcase℠ listing at no additional cost and you could sell for .
$220,000
2% more
+$4,400
With Zillow Showcase(estimated)
$224,400
Sell for more on Zillow
Get a Zillow Showcase℠ listing at no additional cost and you could sell for .
$220,000
2% more
+$4,400
With Zillow Showcase(estimated)
$224,400
- Mississippi
- Stone County
- Mc Henry
- 39561
- 62 Kelly Rose Ln
