BACK ON MARKET. Fully renovated 6,500 finished sq.ft. home sits on nearly an acre with panoramic views of Lake Forest and the 10th green. This builder's home offers 4 bedrooms, 3 full baths, 2 half baths, & breathtaking outdoor entertainment area. The first floor features an open concept kitchen, high-end cabinets & appliances, including a 48” Wolf range, 60" side by side fridge/freezer & wine fridge. The large drop zone/mud room has a custom concrete sink, lockers and pantry. The formal dining room has a floor to ceiling concrete paneled fireplace and a 12-person custom live edge dining room table. The “fam” cave with a shiplap fireplace for the perfect cozy TV room. Plus a flex space room. The two story great room has a wood burning stone fireplace & some of the best sunset in Ohio. A screened in porch with another custom sandstone fireplace & seating/dining area. On the second floor, the owner's suite has beautiful cathedral/barn beam ceilings, a cozy fireplace & two walk-in closets. The en-suite features heated floors, 60" double vanities, free standing tub and walk-in shower. And don’t forget the 2nd floor laundry! The walkout basement is 2,000 finished square feet. The second kitchen/bar is open to the game room & a half bath. Along with a theater room, fitness room, bunk room & private sleeping room. Patio doors leads you to the covered porch and 14’ spa. Outdoor entertaining areas are a must see, including a built-in natural gas grill and hardscape patio & fire-bowl.
Closed
Street View
$1,160,000
56 Lake Forest Dr, Hudson, OH 44236
4beds
6,515sqft
Single Family Residence
Built in 1984
0.96 Acres Lot
$1,279,200 Zestimate®
$178/sqft
$5,015 Estimated rent
Home value
$1,279,200
$1.19M - $1.38M
$5,015/mo
Zestimate® history
Owner options
List your home for rent
$5,015/mo
Rent Zestimate®
Find your next renter with Zillow Rental Manager. Plus, with online applications, you can quickly screen prospective tenants – for free.
$5,015/mo
Rent Zestimate®
Refinance and save
$6,315/mo
Est. payment
Refinancing to a lower rate could help reduce your monthly payments and save thousands over the life of the loan.
$6,315/mo
Est. payment
Explore your selling options
Work with a Zillow partner agent
Leverage their expertise and Zillow's premium Showcase listings to get your home seen by more buyers.
Get startedList with your own agent
Get your home in front of millions of buyers by listing it on Zillow.
Learn how to do itSell it yourself
Take full control of how buyers see your home on Zillow by listing For Sale by Owner (FSBO).
List your homeWhat's special
Zillow last checked:
Listing updated:
Listed by:
William Gotts wcgotts@gmail.com(440)836-2431,
Howard Hanna
Bought with:
Karyl Morrison, 396093
Howard Hanna
Source: MLS Now,MLS#: 4495558Originating MLS: Akron Cleveland Association of REALTORS
Facts & features
Interior
Bedrooms & bathrooms
- Bedrooms: 4
- Bathrooms: 5
- Full bathrooms: 3
- 1/2 bathrooms: 2
- Main level bathrooms: 1
Primary bedroom
- Description: Flooring: Carpet
- Features: Fireplace
- Level: Second
Bedroom
- Description: Flooring: Carpet
- Level: Second
Bedroom
- Description: Flooring: Carpet
- Level: Second
Bedroom
- Description: Flooring: Carpet
- Level: Second
Primary bathroom
- Description: Flooring: Ceramic Tile
- Level: Second
Bathroom
- Description: Flooring: Ceramic Tile
- Level: Second
Bathroom
- Description: Flooring: Ceramic Tile
- Level: Second
Other
- Description: Flooring: Carpet
- Level: Lower
Dining room
- Description: Flooring: Wood
- Features: Fireplace
- Level: First
Eat in kitchen
- Description: Flooring: Wood
- Level: First
Entry foyer
- Description: Flooring: Wood
- Level: First
Family room
- Description: Flooring: Wood
- Features: Fireplace
- Level: First
Great room
- Description: Flooring: Wood
- Features: Fireplace
- Level: First
Kitchen
- Description: Flooring: Wood
- Level: First
Laundry
- Description: Flooring: Luxury Vinyl Tile
- Level: Second
Library
- Description: Flooring: Wood
- Level: First
Media room
- Description: Flooring: Carpet
- Level: Lower
Mud room
- Description: Flooring: Ceramic Tile
- Level: First
Office
- Description: Flooring: Ceramic Tile
- Level: First
Pantry
- Description: Flooring: Wood
- Level: First
Heating
- Forced Air, Fireplace(s), Gas
Cooling
- Central Air
Appliances
- Included: Cooktop, Dryer, Dishwasher, Freezer, Disposal, Humidifier, Microwave, Range, Refrigerator, Washer
Features
- Air Filtration, Jetted Tub
- Basement: Full,Finished,Walk-Out Access,Sump Pump
- Number of fireplaces: 4
- Fireplace features: Gas, Other, Wood Burning
Interior area
- Total structure area: 6,515
- Total interior livable area: 6,515 sqft
- Finished area above ground: 4,515
- Finished area below ground: 2,000
Property
Parking
- Parking features: Attached, Drain, Electricity, Garage, Garage Door Opener, Paved, Water Available
- Attached garage spaces: 2
Features
- Levels: Two
- Stories: 2
- Patio & porch: Deck, Enclosed, Patio, Porch
- Has spa: Yes
- Spa features: Hot Tub
- Fencing: Invisible
- Has view: Yes
- View description: Golf Course, Water
- Has water view: Yes
- Water view: Water
- Waterfront features: Lake Front, Waterfront
- Frontage type: Lakefront
Lot
- Size: 0.96 Acres
- Features: Fishing Pond(s), Lake Front, Waterfront
Details
- Parcel number: 3200999
- Other equipment: Air Purifier
Construction
Type & style
- Home type: SingleFamily
- Architectural style: Colonial
- Property subtype: Single Family Residence
Materials
- Other, Stone
- Roof: Asphalt,Fiberglass,Metal
Condition
- Year built: 1984
Details
- Warranty included: Yes
Utilities & green energy
- Sewer: Public Sewer
- Water: Public
Community & HOA
Community
- Features: Lake
- Security: Security System, Carbon Monoxide Detector(s), Smoke Detector(s)
- Subdivision: Lake Forest Sub
HOA
- Has HOA: No
Location
- Region: Hudson
Financial & listing details
- Price per square foot: $178/sqft
- Tax assessed value: $788,130
- Annual tax amount: $10,324
- Date on market: 10/7/2023
- Cumulative days on market: 4 days
- Listing agreement: Exclusive Right To Sell
Price history
| Date | Event | Price |
|---|---|---|
| 11/30/2023 | Sold | $1,160,000+0.9%$178/sqft |
Source: MLS Now #4495558 Report a problem | ||
| 10/19/2023 | Pending sale | $1,150,000$177/sqft |
Source: MLS Now #4495558 Report a problem | ||
| 10/19/2023 | Listed for sale | $1,150,000$177/sqft |
Source: MLS Now #4495558 Report a problem | ||
| 10/10/2023 | Pending sale | $1,150,000$177/sqft |
Source: MLS Now #4495558 Report a problem | ||
| 10/7/2023 | Listed for sale | $1,150,000+166.2%$177/sqft |
Source: MLS Now #4495558 Report a problem | ||
| 6/26/2014 | Sold | $432,000-13.6%$66/sqft |
Source:  MLS Now #3450296 Report a problem MLS Now #3450296 Report a problem | ||
| 5/17/2014 | Pending sale | $499,900$77/sqft |
Source: Chervenic Realty Inc #3450296 Report a problem | ||
| 5/15/2014 | Listed for sale | $499,900$77/sqft |
Source: Chervenic Realty Inc #3450296 Report a problem | ||
| 5/3/2014 | Pending sale | $499,900$77/sqft |
Source: Chervenic Realty Inc #3450296 Report a problem | ||
| 3/14/2014 | Price change | $499,900-3.8%$77/sqft |
Source: Chervenic Realty Inc #3450296 Report a problem | ||
| 3/1/2014 | Price change | $519,900-0.2%$80/sqft |
Source: Chervenic Realty Inc #3450296 Report a problem | ||
| 2/22/2014 | Price change | $521,000-0.4%$80/sqft |
Source: Chervenic Realty Inc #3450296 Report a problem | ||
| 2/15/2014 | Price change | $523,000-0.4%$80/sqft |
Source: Chervenic Realty Inc #3450296 Report a problem | ||
| 2/4/2014 | Price change | $525,000-0.9%$81/sqft |
Source: Chervenic Realty Inc #3450296 Report a problem | ||
| 1/25/2014 | Price change | $530,000-0.2%$81/sqft |
Source: Chervenic Realty Inc #3450296 Report a problem | ||
| 1/18/2014 | Price change | $531,000-0.4%$82/sqft |
Source: Chervenic Realty Inc #3450296 Report a problem | ||
| 1/12/2014 | Price change | $532,900-0.2%$82/sqft |
Source: Chervenic Realty Inc #3450296 Report a problem | ||
| 12/28/2013 | Price change | $533,900-0.2%$82/sqft |
Source: Chervenic Realty Inc #3450296 Report a problem | ||
| 11/28/2013 | Price change | $534,900-0.9%$82/sqft |
Source: Chervenic Realty Inc #3450296 Report a problem | ||
| 11/2/2013 | Price change | $539,900-1.7%$83/sqft |
Source: Chervenic Realty Inc #3450296 Report a problem | ||
| 10/9/2013 | Listed for sale | $549,000$84/sqft |
Source: Chervenic Realty Inc #3450296 Report a problem | ||
Public tax history
| Year | Property taxes | Tax assessment |
|---|---|---|
| 2025 | $14,268 -1.7% | $275,840 |
| 2024 | $14,516 +11.6% | $275,840 |
| 2023 | $13,001 +27.3% | $275,840 +53.6% |
| 2022 | $10,214 -0.2% | $179,627 |
| 2021 | $10,231 | $179,627 |
| 2020 | -- | $179,627 +1.2% |
| 2019 | $10,718 +0.4% | $177,440 |
| 2018 | $10,680 +11.7% | $177,440 |
| 2017 | $9,560 | $177,440 +14.2% |
| 2016 | $9,560 | $155,320 |
| 2015 | $9,560 -0.3% | $155,320 |
| 2014 | $9,588 -2.3% | $155,320 +0% |
| 2013 | $9,815 -3.1% | $155,270 |
| 2012 | $10,124 -0.2% | $155,270 0% |
| 2011 | $10,147 +1.9% | $155,278 -10.2% |
| 2010 | $9,958 | $172,824 |
| 2009 | -- | $172,824 |
| 2008 | $9,963 +3.2% | $172,824 +3.3% |
| 2007 | $9,652 +1.3% | $167,328 |
| 2006 | $9,525 -25% | $167,328 |
| 2005 | $12,694 +173.4% | $167,328 +12.3% |
| 2004 | $4,644 -45.3% | $149,013 |
| 2003 | $8,484 +11.4% | $149,013 |
| 2002 | $7,616 -7.2% | $149,013 +0.1% |
| 2001 | $8,208 -0.2% | $148,936 |
| 2000 | $8,221 | $148,936 |
Find assessor info on the county website
Neighborhood: 44236
Nearby homes
- $682,8004 bd2 ba3k sqft48 Lake Forest Dr, Hudson, OH 44236Off Market
- $673,0004 bd3 ba2.6k sqft62 Lake Forest Dr, Hudson, OH 44236Off Market
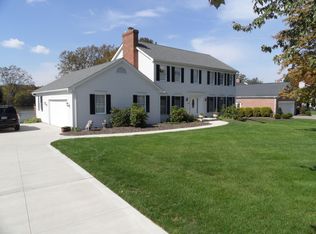
- $643,1004 bd2 ba2.5k sqft42 Lake Forest Dr, Hudson, OH 44236Off Market
- $782,7003 bd2 ba3.1k sqft70 Lake Forest Dr, Hudson, OH 44236Off Market
- $659,8004 bd3 ba2.7k sqft34 Lake Forest Dr, Hudson, OH 44236Off Market
- $633,0003 bd2 ba2.4k sqft76 Lake Forest Dr, Hudson, OH 44236Off Market
- $567,7004 bd2 ba2.4k sqft39 Lake Forest Dr, Hudson, OH 44236Off Market
- $560,0004 bd3 ba3k sqft61 Lake Forest Dr, Hudson, OH 44236Sold
Nearby schools
GreatSchools rating
- 9/10East Woods Elementary SchoolGrades: 3-5Distance: 2.3 mi
- 9/10Hudson Middle SchoolGrades: 6-8Distance: 2 mi
- 10/10Hudson High SchoolGrades: 9-12Distance: 3 mi
Schools provided by the listing agent
- District: Hudson CSD - 7708
Source: MLS Now. This data may not be complete. We recommend contacting the local school district to confirm school assignments for this home.
Get a cash offer in 3 minutes
Find out how much your home could sell for in as little as 3 minutes with a no-obligation cash offer.
Estimated market value
$1,279,200
Get a cash offer in 3 minutes
Find out how much your home could sell for in as little as 3 minutes with a no-obligation cash offer.
Estimated market value
$1,279,200
- Ohio
- Summit County
- Hudson
- 44236
- 56 Lake Forest Dr
Nearby cities
Nearby zip codes
Other Hudson Topics
