Skip main navigation
Off market
  • $8,677,400

    56 Leonard St #17B, New York, NY 10013

    4beds
    3,094sqft
    Condo
    Built in 2015
    -- sqft lot
    $8,677,400 Zestimate®
    $2,805/sqft
    $33,726 Estimated rent

    Home value

    $8,677,400

    $7.72M - $9.81M

    $33,726/mo

    Zestimate® history
    Loading
    Loading...

    Owner options

    List your home for rent

    $33,726/mo

    Rent Zestimate®

    Find your next renter with Zillow Rental Manager. Plus, with online applications, you can quickly screen prospective tenants – for free.

    Learn more

    $33,726/mo

    Rent Zestimate®

    Refinance and save

    $57,967/mo

    Est. payment

    Refinancing to a lower rate could help reduce your monthly payments and save thousands over the life of the loan.

    See today's rates

    $57,967/mo

    Est. payment

    Explore your selling options

    Work with a Zillow partner agent

    Leverage their expertise and Zillow's premium Showcase listings to get your home seen by more buyers.

    Get started

    List with your own agent

    Get your home in front of millions of buyers by listing it on Zillow.

    Learn how to do it

    Sell it yourself

    Take full control of how buyers see your home on Zillow by listing For Sale by Owner (FSBO).

    List your home

    What's special

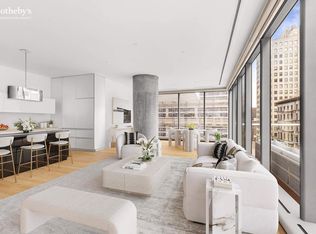
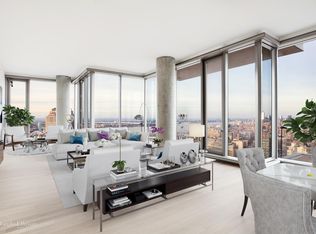
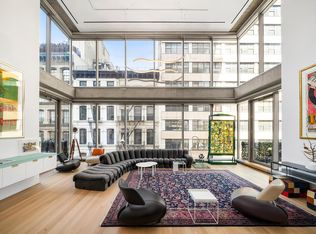
    Residence 17B-East is a 4-bedroom, 4.5-bathroom home that has been completely customized with an added home office with built in cabinetry, California closets through-out, custom additional pantry with entryway bench, custom storage added in the bathrooms and remote-control shades. This home is the perfect balance of form and function with custom interiors also designed by Herzog & de Meuron. Oversized 4-bedroom, 4.5-bath residence (3094sf) with two balconies (284sf exterior), North, East and South exposures, floor-to-ceiling wraparound windows, and 11' ceilings. Gracious foyer leads to oversized corner living room with balcony and architectural views of historic buildings and the Tribeca cityscape. Custom kitchen features a sculptural Absolute Black granite kitchen island and Corian countertops with seamlessly incorporated appliances including Sub-Zero refrigerator and separate wine cooler, Miele oven, six burner cooktop with fully-vented hood, and Miele dishwasher. Molteni Dada satin-etched glass cabinets provide abundant storage and reflect sunlight adding a warm glow. The floorplan flows to a separate bedroom wing with 4 bedroom suites. Generous corner master bedroom (approx. 19'10"' x 17"7") with two massive walk-in closets. Windowed five-fixture master bath of Travertine and Thassos marble mosaic tile walls, oversized shower, a free-standing tub and radiant heated floors. Appalachian solid White Oak flooring throughout the residence, 4-pipe heating and cooling system for year-round multi-zone climate control discretely ducted, and fully-equipped washer/dryer room (fully vented) with sink. 56 Leonard 2-story 17,000 foot amenity space includes the following: Library Lounge Leonard Indoor/Outdoor Theater Kid's Play Room Sky Estuary with a 75-foot Infinity-Edge Lap Pool, Landscaped Outdoor Sundeck and Hot Tub Leonard Fitness Center & Yoga Studio Treatment Room Steam Room Sauna Dining Salon Catering Kitchen Conference Center 56 Leonard, Tribeca's newest design icon by Pritzker Prize-winning architects Herzog & de Meuron, is a modern expression of sculpted surfaces, sparkling glass and the integration of art and architecture with an original Anish Kapoor sculpture at its base. Tribeca's 56 Leonard is built not far from culture, destination galleries, museums and public art as well as fine shops and restaurants offer a local and global appeal.

    This property is off market, which means it's not currently listed for sale or rent on Zillow. This may be different from what's available on other websites or public sources.
    Facts & features

    Interior

    Bedrooms & bathrooms
    • Bedrooms: 4
    • Bathrooms: 5
    • Full bathrooms: 4
    • 1/2 bathrooms: 1
    Cooling
    • Central
    Appliances
    • Included: Dishwasher, Dryer, Washer
    Interior area
    • Total interior livable area: 3,094 sqft

    Construction

    Type & style
    • Home type: Condo
    Condition
    • Year built: 2015

    Community & HOA

    Community
    • Features: Doorman
    HOA
    • Has HOA: Yes
    • HOA fee: $4,261 monthly
    Location
    • Region: New York

    Financial & listing details

    • Price per square foot: $2,805/sqft

    Price history

    DateEventPrice
    11/23/2022Sold$7,995,000$2,584/sqft
    Source: StreetEasy #S1622559 Report a problem
    8/26/2022Pending sale$7,995,000-15.8%$2,584/sqft
    Source: StreetEasy Report a problem
    4/18/2022Listing removed--
    Source: StreetEasy Report a problem
    12/13/2021Listed for sale$9,495,000+13%$3,069/sqft
    Source: StreetEasy Report a problem
    6/23/2017Sold$8,399,689$2,715/sqft
    Source: StreetEasy #S825849 Report a problem

    Public tax history

    Tax history is unavailable.

    Neighborhood: Tribeca

    Nearby schools

    GreatSchools rating