*All showings and open houses are by appt only. Please email to schedule an appt.*
Sunny corner unit with terrace at 56 Leonard.
Thoughtfully designed, 20AW is a spacious two bedroom, two and 1/2 bathroom home, which offers a large private terrace, soaring 11’ ceilings and floor-to-ceiling windows with southern and western exposures. The entrance gallery with large walls for displaying artwork leads to an expansive living room with an open kitchen and space for a dining area. The kitchen offers sleek finishes, including a black granite island with sliding countertop, satin-etched glass cabinetry, and appliances by Miele, Subzero & Bosch. Directly accessed off the living space, the oversized terrace wraps the living space with views of the Hudson River, and Downtown Manhattan.
The sizable primary bedroom is located opposite the living space, with a windowed en-suite bath showcasing travertine and marble finishes, a freestanding tub and rain-head stall shower, as well as dual sinks and radiant heated floors. The second bedroom offers views to the South, and has an en-suite marble bath. Additional features of this home include solid white oak flooring, electric blinds, an in-unit washer/dryer, and separate a powder room.
56 Leonard is one of the most desirable luxury residential apartment buildings, designed by Pritzker Prize-winning architects Herzog & de Meuron. The building features an incredible amenity suite, including a 75-foot lap pool with sundeck, state-of-the-art fitness center, sauna and steam room, library lounge, screening room, private dining room, playroom, and on-site parking. A full-time doorman, and live-in resident manager are onsite.
Sold
$4,327,500
56 Leonard St #20A, New York, NY 10013
2beds
1,691sqft
Condominium
Built in 2015
-- sqft lot
$4,520,500 Zestimate®
$2,559/sqft
$20,002 Estimated rent
Home value
$4,520,500
$4.16M - $4.97M
$20,002/mo
Zestimate® history
Owner options
List your home for rent
$20,002/mo
Rent Zestimate®
Find your next renter with Zillow Rental Manager. Plus, with online applications, you can quickly screen prospective tenants – for free.
$20,002/mo
Rent Zestimate®
Refinance and save
$29,202/mo
Est. payment
Refinancing to a lower rate could help reduce your monthly payments and save thousands over the life of the loan.
$29,202/mo
Est. payment
Explore your selling options
Work with a Zillow partner agent
Leverage their expertise and Zillow's premium Showcase listings to get your home seen by more buyers.
Get startedList with your own agent
Get your home in front of millions of buyers by listing it on Zillow.
Learn how to do itSell it yourself
Take full control of how buyers see your home on Zillow by listing For Sale by Owner (FSBO).
List your homeWhat's special
Zillow last checked:
Listing updated:
Listed by:
Catherine Juracich,
Corcoran,
Thomas Ventura
Source: StreetEasy,MLS#: S1685655
Facts & features
Interior
Bedrooms & bathrooms
- Bedrooms: 2
- Bathrooms: 3
- Full bathrooms: 2
- 1/2 bathrooms: 1
Rooms
- Room types: Bike Room, Childrens Playroom, Media Room, Package Room, Recreation Room
Cooling
- Central Air
Appliances
- Included: Dishwasher, Washer/Dryer
- Laundry: Inside
Features
- Flooring: Hardwood
Interior area
- Total structure area: 1,691
- Total interior livable area: 1,691 sqft
Property
Parking
- Parking features: Garage
- Has garage: Yes
Accessibility
- Accessibility features: Wheelchair Access
Features
- Patio & porch: Other
- Exterior features: Balcony
- Pool features: Swimming Pool
- Has view: Yes
- View description: City, Skyline, Water
- Has water view: Yes
- Water view: Water
Details
- Special conditions: Resale
Construction
Type & style
- Home type: Condo
- Property subtype: Condominium
Condition
- Year built: 2015
Community & HOA
Community
- Subdivision: Tribeca
HOA
- Has HOA: Yes
- Amenities included: Laundry, Fitness Center, Concierge
- Services included: Maintenance
- HOA fee: $2,436 monthly
Location
- Region: New York
Financial & listing details
- Price per square foot: $2,559/sqft
- Annual tax amount: $36,252
- Date on market: 10/16/2023
Price history
| Date | Event | Price |
|---|---|---|
| 8/29/2024 | Sold | $4,327,500-2.8%$2,559/sqft |
Source: StreetEasy #S1685655 Report a problem | ||
| 6/21/2024 | Pending sale | $4,450,000$2,632/sqft |
Source: StreetEasy #1685655 Report a problem | ||
| 4/22/2024 | Price change | $4,450,000-2.2%$2,632/sqft |
Source: StreetEasy Report a problem | ||
| 2/16/2024 | Price change | $4,550,000-3.1%$2,691/sqft |
Source: StreetEasy Report a problem | ||
| 1/4/2024 | Price change | $4,695,000-3.2%$2,776/sqft |
Source: StreetEasy Report a problem | ||
| 10/18/2023 | Listed for sale | $4,850,000$2,868/sqft |
Source: StreetEasy Report a problem | ||
| 10/16/2023 | Listing removed | -- |
Source: StreetEasy Report a problem | ||
| 9/6/2023 | Price change | $4,850,000-2%$2,868/sqft |
Source: StreetEasy Report a problem | ||
| 4/24/2023 | Listed for sale | $4,950,000-4.1%$2,927/sqft |
Source: StreetEasy Report a problem | ||
| 3/30/2017 | Sold | $5,163,328+18.9%$3,053/sqft |
Source: StreetEasy #S838140 Report a problem | ||
| 5/10/2016 | Sold | $4,343,532$2,569/sqft |
Source: StreetEasy #S839765 Report a problem | ||
Public tax history
Tax history is unavailable.
Neighborhood: Tribeca
Nearby homes
- $12,950,100-- bd-- ba3.4k sqft56 Leonard St APT 41W, New York, NY 10013Off Market
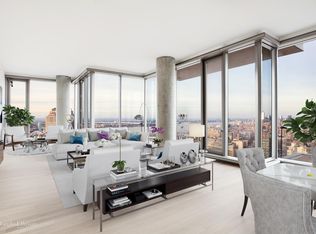
- $8,120,5003 bd4 ba2.9k sqft56 Leonard St APT 6W, New York, NY 10013Off Market
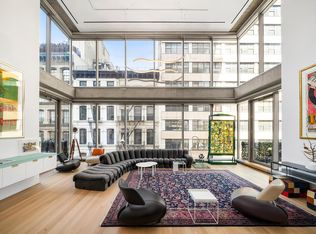
- $6,006,700-- bd-- ba3.1k sqft56 Leonard St APT 6-E, New York, NY 10013Off Market
- $7,665,9003 bd4 ba2.8k sqft56 Leonard St APT 7E, New York, NY 10013Off Market
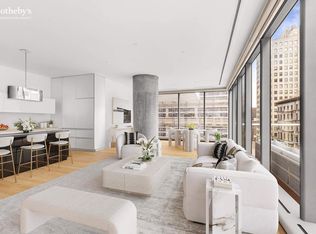
- $4,154,400-- bd-- ba1.8k sqft56 Leonard St APT 7W, New York, NY 10013Off Market
- $9,224,4003 bd3 ba3.6k sqft56 Leonard St APT 8AE, New York, NY 10013Off Market
- $1,479,900-- bd-- ba655 sqft56 Leonard St APT 8BE, New York, NY 10013Off Market
- $2,250,000-- bd1 ba845 sqft56 Leonard St APT 8CE, New York, NY 10013For Sale
- $4,114,300-- bd-- ba1.7k sqft56 Leonard St APT 11BW, New York, NY 10013Off Market
Nearby schools
GreatSchools rating
- 9/10Ps 234 Independence SchoolGrades: K-5Distance: 0.3 mi
- 4/10Middle 297Grades: 6-8Distance: 0.9 mi
- 10/10Stuyvesant High SchoolGrades: 9-12Distance: 0.4 mi
Nearby cities
Nearby neighborhoods
Nearby zip codes
Other New York Topics
