Skip main navigation
Off market
  • $5,599,300

    56 Leonard St APT 14AW, New York, NY 10013

    3beds
    3baths
    2,309sqft
    MultiFamily
    Built in 2007
    -- sqft lot
    $5,599,300 Zestimate®
    $2,425/sqft
    $7,097 Estimated rent

    Home value

    $5,599,300

    $4.76M - $6.50M

    $7,097/mo

    Zestimate® history
    Loading
    Loading...

    Owner options

    List your home for rent

    $7,097/mo

    Rent Zestimate®

    Find your next renter with Zillow Rental Manager. Plus, with online applications, you can quickly screen prospective tenants – for free.

    Learn more

    $7,097/mo

    Rent Zestimate®

    Refinance and save

    $34,105/mo

    Est. payment

    Refinancing to a lower rate could help reduce your monthly payments and save thousands over the life of the loan.

    See today's rates

    $34,105/mo

    Est. payment

    Explore your selling options

    Work with a Zillow partner agent

    Leverage their expertise and Zillow's premium Showcase listings to get your home seen by more buyers.

    Get started

    List with your own agent

    Get your home in front of millions of buyers by listing it on Zillow.

    Learn how to do it

    Sell it yourself

    Take full control of how buyers see your home on Zillow by listing For Sale by Owner (FSBO).

    List your home

    What's special

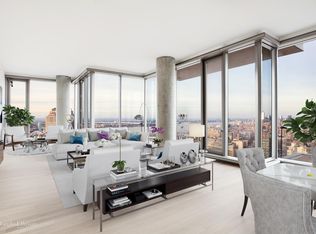
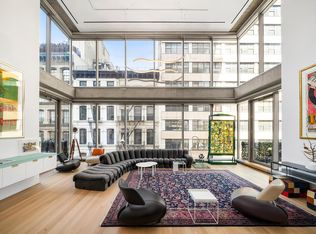
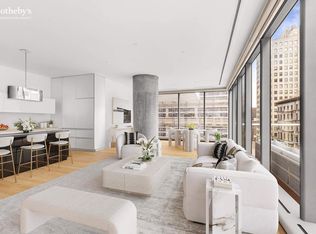
    New York City unfolds at your feet in this breathtaking three-bedroom, three-and-a-half-bathroom residence with private outdoor space at Tribeca's revered 56 Leonard. Positioned in the building's coveted southwestern corner, this 2,309-square-foot showplace basks in outstanding sunlight and views. Soaring 11-foot ceilings, bold columns and Appalachian white oak floors amplify the grand proportions. From the gracious foyer, a sprawling great room beckons with views that skim across the historic rooftops to the Hudson River. Enjoy a lavish footprint for seating and dining areas, or step out to the private balcony for sunset cocktails. The open kitchen embraces form and function with black granite and Corian counters, lacquer cabinets and an army of upscale integrated appliances, including a Sub-Zero refrigerator and wine cooler, and a vented cooktop, oven and dishwasher by Miele. Southern light nudges you awake in the exceptional owner's suite featuring two fully outfitted walk-in closets. The en suite travertine and marble spa bathroom invites you to relax with its freestanding soaking tub, separate shower, water closet, floating double vanity and radiant heat floors. A second well-appointed suite with a private bath and large closet is positioned along the southern exposure, and the third bedroom suite offers western outlooks. In the foyer, a powder room, closet and in-unit washer-dryer allow for easy handwashing and stowing of belongings before entering the rest of the home. Multi-zone heating and cooling ensure year-round comfort in this high-floor Tribeca sanctuary. Masterfully designed by Pritzker Prize-winning architects Herzog & de Meuron, 56 Leonard features a cantilevered silhouette that has become a treasured fixture of the Lower Manhattan skyline. Residents of the luxury condominium enjoy full-time doorman, on-site resident manager and live-in superintendent service. Among the 17,000 square feet of amenities, you'll find a world-class fitness center and yoga studio, 75-foot infinity pool with sun deck, steam and sauna facilities, an indoor/outdoor theater, private dining room with catering kitchen, library lounge, children's playroom, personal and bike storage, and on-site valet parking. Just outside, enjoy the fantastic shopping, dining and waterfront outdoor space that make Tribeca one of the world's most sought-after residential enclaves.

    This property is off market, which means it's not currently listed for sale or rent on Zillow. This may be different from what's available on other websites or public sources.
    Facts & features

    Interior

    Bedrooms & bathrooms
    • Bedrooms: 3
    • Bathrooms: 3.5
    Cooling
    • Central
    Appliances
    • Included: Dishwasher, Dryer, Washer
    • Laundry: In Unit
    Features
    • Flooring: Hardwood
    Interior area
    • Total interior livable area: 2,309 sqft

    Property

    Parking
    • Parking features: None
    Lot
    • Size: 0.29 Acres
    Details
    • Parcel number: 001761021

    Construction

    Type & style
    • Home type: MultiFamily
    Condition
    • Year built: 2007

    Community & neighborhood

    Community
    • Community features: Fitness Center, On Site Laundry Available
    Location
    • Region: New York

    Other

    Other facts
    • Balcony
    • Broker Exclusive
    • Childrens Playroom
    • Concierge
    • Fios Available
    • Laundry: In Unit
    • Live In Super
    • Media Room
    • No Fee
    • Nyc Evacuation 3
    • Package Receiving
    • Terrace
    • View
    • Waterview

    Price history

    DateEventPrice
    1/30/2021Listing removed--
    Source: Zillow Rental Network_1 Report a problem
    11/11/2020Price change$15,750-12%$7/sqft
    Source: Compass Report a problem
    10/31/2020Listed for rent$17,900$8/sqft
    Source: Compass Report a problem
    6/2/2016Sold$4,959,952$2,148/sqft
    Source: Public Record Report a problem

    Public tax history

    YearProperty taxesTax assessment
    2025$50,943 +4.7%$446,337 +0.8%
    2024$48,658 +7.2%$442,982 +2.4%
    2023$45,379 $432,420 +9.3%
    2022-- $395,708 +23.5%
    2021-- $320,296 -9.7%
    2020-- $354,606 +2.3%
    2019$26,382 -16.9%$346,634 +33.4%
    2018$31,757 +5.8%$259,853 +5.3%
    2017$30,028 +125.1%$246,821 +5.7%
    2016$13,342 $233,403

    Find assessor info on the county website

    Neighborhood: Tribeca

    Nearby schools

    GreatSchools rating