This global landmark condominium, designed by Pritzker-Prize winning swiss architecture firm Herzog & de Meuron, is one of Manhattans and certainly Tribeca’s most chic private residential building featuring Anish Kapoor's mirrored bean sculpture at the base of 56 Leonard Street. Greeted by doorman and concierge the security is top notch and discreet.
Residence 14BE is approximately 3000 square feet providing a superb 4 Bedroom 4.5 Bath private half-floor with soaring 11’ ceilings, open north, east and south exposure with a large over-sized corner living room accessing a large private outdoor terrace.
The home has been beautifully staged by IMG and can come with its furniture for separate purchase.
This cool hip downtown all glass jenga-like condo building offers a grand house with a lofty feel for entertaining and comfortable living. The home features solid Appalachian white oak flooring throughout and as lofts are designed, this open-style chefs kitchen with absolute black oval granite entertaining bar and sliding counter top provides for larger entertaining .
For the chef, the Top-of-the-line appliances include a Sub-Zero refrigerator, Miele oven and warming drawer, Thermador 5-burner cook top with fully vented hood, Miele dishwasher and Sub-Zero wine cooler. Combining the sleek Molteni satin etched glass cabinetry with the 10’ breakfast granite bar and top appliances complete the large entertaining
Triple exposures from the residence emanates city and architectural views from the floor to ceiling wrap-around windows that are easy tilted in for fresh air, along with central air and heat, individually controlled in each room, all year long and stylish and cool vibe baths.
Primary bedroom is generous in size as well as its enormous walk-in closet and its elegant east-facing master suite, which features a spa-like windowed five-fixture master bath of travertine floors and walls offer radiant heat, a large oval soaking tub and custom lighting. For comfort there are double integrated sinks, separate enormous shower, private commode, recessed lighted medicine cabinet and radiant heated floors and night lighting.
Owner installed electric Solar and blackout shades and closets are fully designed.
The beautiful flow of space offers a sumptuous gallery for large art leading to all primary bedrooms, each with great closets, slick lighting, architectural and design touches superb natural light and modern en-suite baths.
Off the gallery and providing additional comfort is an over-sized laundry room equipped with vented Maytag Washer-Dryer linen closet and sink.
Extra tall closet and door entries, generous sized bedrooms all with modern downtown chic appeal, makes this impressive private half- floor special.
For the full luxury lifestyle, the 2 story, 17,000 square feet of amenity space includes the following:
56 Leonard provides a 2-story 17,000 foot amenity space which includes the following :
Library Lounge
Leonard Indoor/Outdoor Theater
Children’s Play Room
Sky Estuary with a 75-foot Infinity-Edge Lap Pool, Landscaped Outdoor Sundeck and Hot Tub
Leonard Fitness Center & Yoga Studio
Treatment Room
Steam Room
Sauna
Private Dining Salon
Catering Kitchen
Conference Center
56 Leonard is a vertical glass expression of sculpted surfaces, cantilevers, and sparkling glass near culture, destination galleries, museums and restaurants offering a local and global appeal. Not a day goes by when visitors aren’t photographing 56 Leonard. Call or email for your private viewing. Brokers Welcomed.
Sold
$7,950,000
56 Leonard St APT 14BE, New York, NY 10013
4beds
3,000sqft
Condominium
Built in 2015
-- sqft lot
$7,990,400 Zestimate®
$2,650/sqft
$32,324 Estimated rent
Home value
$7,990,400
$7.35M - $8.63M
$32,324/mo
Zestimate® history
Owner options
List your home for rent
$32,324/mo
Rent Zestimate®
Find your next renter with Zillow Rental Manager. Plus, with online applications, you can quickly screen prospective tenants – for free.
$32,324/mo
Rent Zestimate®
Refinance and save
$53,564/mo
Est. payment
Refinancing to a lower rate could help reduce your monthly payments and save thousands over the life of the loan.
$53,564/mo
Est. payment
Explore your selling options
Work with a Zillow partner agent
Leverage their expertise and Zillow's premium Showcase listings to get your home seen by more buyers.
Get startedList with your own agent
Get your home in front of millions of buyers by listing it on Zillow.
Learn how to do itSell it yourself
Take full control of how buyers see your home on Zillow by listing For Sale by Owner (FSBO).
List your homeWhat's special
Sparkling glassOver-sized laundry roomTravertine floors and wallsLarge private outdoor terraceRadiant heated floorsVertical glass expressionOpen-style chefs kitchen
Zillow last checked:
Listing updated:
Listed by:
Reba Miller,
Compass
Source: StreetEasy,MLS#: S1724968
Facts & features
Interior
Bedrooms & bathrooms
- Bedrooms: 4
- Bathrooms: 5
- Full bathrooms: 4
- 1/2 bathrooms: 1
Rooms
- Room types: Bike Room, Childrens Playroom, Media Room, Package Room, Recreation Room
Cooling
- Central Air
Appliances
- Included: Dishwasher, Washer/Dryer
- Laundry: Inside
Features
- Flooring: Hardwood
Interior area
- Total structure area: 3,000
- Total interior livable area: 3,000 sqft
Property
Parking
- Parking features: Garage
- Has garage: Yes
Features
- Patio & porch: Other, Terrace
- Exterior features: Courtyard, Terrace
- Pool features: Swimming Pool
- Has view: Yes
- View description: City, Skyline
Details
- Parcel number: 001761020
- Special conditions: Resale
Construction
Type & style
- Home type: Condo
- Property subtype: Condominium
Condition
- Year built: 2015
Community & HOA
Community
- Features: Doorman
- Security: Doorman
- Subdivision: Tribeca
HOA
- Has HOA: Yes
- Amenities included: Laundry, Fitness Center, Elevator(s), Concierge
- Services included: Maintenance
- HOA fee: $4,272 monthly
Location
- Region: New York
Financial & listing details
- Price per square foot: $2,650/sqft
- Tax assessed value: $1,252,052
- Annual tax amount: $61,404
- Date on market: 7/3/2024
Price history
| Date | Event | Price |
|---|---|---|
| 4/4/2025 | Sold | $7,950,000$2,650/sqft |
Source: Public Record Report a problem | ||
| 2/19/2025 | Contingent | $7,950,000$2,650/sqft |
Source: StreetEasy #S1724968 Report a problem | ||
| 1/23/2025 | Listing removed | $38,000$13/sqft |
Source: Zillow Rentals Report a problem | ||
| 1/17/2025 | Price change | $7,950,000-4.6%$2,650/sqft |
Source: StreetEasy #S1724968 Report a problem | ||
| 10/22/2024 | Price change | $38,000-7.3%$13/sqft |
Source: Zillow Rentals Report a problem | ||
| 10/20/2024 | Price change | $8,336,000-5.9%$2,779/sqft |
Source: StreetEasy #1724968 Report a problem | ||
| 10/15/2024 | Listed for rent | $41,000$14/sqft |
Source: Zillow Rentals Report a problem | ||
| 9/12/2024 | Listing removed | $41,000$14/sqft |
Source: Zillow Rentals Report a problem | ||
| 7/30/2024 | Listed for rent | $41,000+86.8%$14/sqft |
Source: Zillow Rentals Report a problem | ||
| 7/4/2024 | Listed for sale | $8,856,000+14.3%$2,952/sqft |
Source: StreetEasy #1724968 Report a problem | ||
| 4/22/2021 | Listing removed | -- |
Source:  Berkshire Hathaway HomeServices New England Properties Report a problem Berkshire Hathaway HomeServices New England Properties Report a problem | ||
| 4/14/2021 | Price change | $21,950-4.4%$7/sqft |
Source: Berkshire Hathaway HomeServices New England Properties Report a problem | ||
| 12/21/2020 | Listed for rent | $22,950$8/sqft |
Source: Berkshire Hathaway HomeServices New York Properties Report a problem | ||
| 3/4/2020 | Listing removed | $7,750,000$2,583/sqft |
Source: Berkshire Hathaway HomeServices New York Properties #1415559 Report a problem | ||
| 12/3/2019 | Price change | $7,750,000-1.9%$2,583/sqft |
Source: Berkshire Hathaway HomeServices New York Properties #1415559 Report a problem | ||
| 11/22/2019 | Price change | $7,900,000+1.9%$2,633/sqft |
Source: Berkshire Hathaway HomeServices NY Properties #1415559 Report a problem | ||
| 8/29/2019 | Price change | $7,750,000-1.9%$2,583/sqft |
Source: Berkshire Hathaway HomeServices New York Properties #1415559 Report a problem | ||
| 7/8/2019 | Listed for sale | $7,900,000+15.3%$2,633/sqft |
Source: Berkshire Hathaway HomeServices NY Properties #1415559 Report a problem | ||
| 6/9/2017 | Sold | $6,849,338$2,283/sqft |
Source: Public Record Report a problem | ||
Public tax history
| Year | Property taxes | Tax assessment |
|---|---|---|
| 2025 | $64,307 +4.7% | $563,423 +0.8% |
| 2024 | $61,422 +7.2% | $559,188 +2.4% |
| 2023 | $57,284 | $545,855 +9.3% |
| 2022 | -- | $499,513 +23.5% |
| 2021 | -- | $404,318 -9.7% |
| 2020 | -- | $447,628 +2.3% |
| 2019 | $33,302 -16.9% | $437,565 +33.4% |
| 2018 | $40,088 +5.8% | $328,019 +5.3% |
| 2017 | $37,905 +125.1% | $311,568 +5.7% |
| 2016 | $16,842 | $294,629 |
Find assessor info on the county website
Neighborhood: Tribeca
Nearby homes
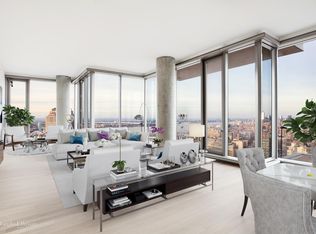
- $12,855,400-- bd-- ba3.4k sqft56 Leonard St APT 41W, New York, NY 10013Off Market
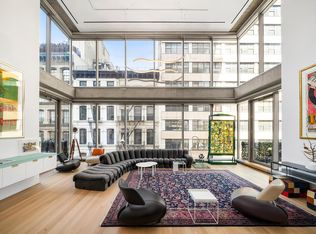
- $8,161,8003 bd4 ba2.9k sqft56 Leonard St APT 6W, New York, NY 10013Off Market
- $6,033,800-- bd-- ba3.1k sqft56 Leonard St APT 6-E, New York, NY 10013Off Market
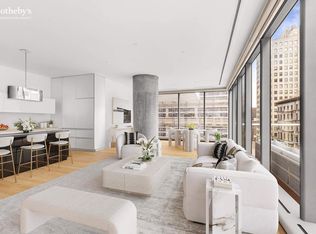
- $7,624,3003 bd4 ba2.8k sqft56 Leonard St APT 7E, New York, NY 10013Off Market
- $4,139,600-- bd-- ba1.8k sqft56 Leonard St APT 7W, New York, NY 10013Off Market
- $9,183,2003 bd3 ba3.6k sqft56 Leonard St APT 8AE, New York, NY 10013Off Market
- $1,487,100-- bd-- ba655 sqft56 Leonard St APT 8BE, New York, NY 10013Off Market
- $2,250,000-- bd1 ba845 sqft56 Leonard St APT 8CE, New York, NY 10013For Sale
- $4,045,700-- bd-- ba1.7k sqft56 Leonard St APT 11BW, New York, NY 10013Off Market
Nearby schools
GreatSchools rating
- 9/10Ps 234 Independence SchoolGrades: K-5Distance: 0.3 mi
- 4/10Middle 297Grades: 6-8Distance: 0.9 mi
- 10/10Stuyvesant High SchoolGrades: 9-12Distance: 0.4 mi
Nearby cities
Nearby neighborhoods
Nearby zip codes
Other New York Topics
