Skip main navigation
Sold
  • $10,281,400

    56 Leonard St APT 41, New York, NY 10013

    3beds
    2,648sqft
    Condominium
    Built in 2015
    -- sqft lot
    $10,281,400 Zestimate®
    $3,883/sqft
    $-- Estimated rent

    Home value

    $10,281,400

    $9.15M - $11.62M

    Not available

    Zestimate® history
    Loading
    Loading...

    Owner options

    List your home for rent

    Find your next renter with Zillow Rental Manager. Plus, with online applications, you can quickly screen prospective tenants – for free.

    Learn more
    Refinance and save

    $65,678/mo

    Est. payment

    Refinancing to a lower rate could help reduce your monthly payments and save thousands over the life of the loan.

    See today's rates

    $65,678/mo

    Est. payment

    Explore your selling options

    Work with a Zillow partner agent

    Leverage their expertise and Zillow's premium Showcase listings to get your home seen by more buyers.

    Get started

    List with your own agent

    Get your home in front of millions of buyers by listing it on Zillow.

    Learn how to do it

    Sell it yourself

    Take full control of how buyers see your home on Zillow by listing For Sale by Owner (FSBO).

    List your home

    What's special

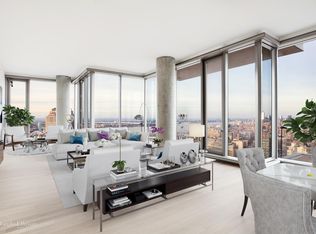
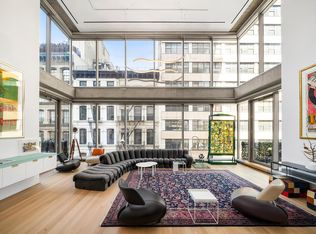
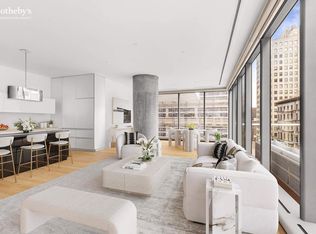
    From the very top of 56 Leonard, the full service crown jewel of Tribeca, comes the most spectacular cut and positioned 3 bedroom 3.5 bath in the building. The double exposure fantastically proportioned Great Room with 12+ foot ceilings, floor-to-ceiling picture windows with a broad Northern exposure is positioned for the best views from downtown capturing every iconic building and up both the Hudson and East Rivers. This same view is shared with the sleek Chefs eat-in kitchen with custom Miele appliances including refrigerated wine storage, espresso machine, warming drawer, and incredible floor to ceiling mirrored cabinetry and granite teardrop island. The Great Room is extended further when you step out directly toward the views onto the perfectly placed and proportioned North facing 9x21' terrace. Watch the stars above or the city lights come up each night on the Empire State Building, the George Washington Bridge, and every other iconic building as the entire city Skyline is in site. The double exposure Master Bedroom faces East and South and enjoys the most romantic view of Manhattan. From the 41st Floor the elevation grants a front row unobstructed view from bed looking directly out to the top of the Woolworth Building, the Freedom Tower, and the rest of the Financial District. The Master also enjoys its own private sizable terrace, his and her walk-in closets, and an en suite Bath with radiant floors, soaking tub, rain shower and double vanity. Two additional secondary bedrooms each enjoy private entry halls, en suite baths, and have their own exceptional East River bridge views. Ample closets throughout this home were each fitted with custom closets systems. A large laundry room is appointed with vented dryer, service sink, custom cabinetry and further storage. White oak flooring and multi-zone heating and cooling throughout. 56 Leonard includes two levels of unparalleled amenities over two floors including a 75' swimming pool with outdoor sun deck, children play room, common living room, catering kitchen and dining room, sizable gym staffed by the Wright Fit. The building is truly full service staffed with full-time concierge, resident manager, doormen and porters. Centrally located in Tribeca, the building is blocks to most all major subways, the Financial District, and SoHo.

    This property is off market, which means it's not currently listed for sale or rent on Zillow. This may be different from what's available on other websites or public sources.
    Zillow last checked:

    Listing updated:

    Listed by:

    Matthew Coleman,

    Coleman Real Estate Group

    Source: StreetEasy,MLS#: S1298026

    Facts & features

    Interior

    Bedrooms & bathrooms
    • Bedrooms: 3
    • Bathrooms: 4
    • Full bathrooms: 3
    • 1/2 bathrooms: 1
    Rooms
    • Room types: Bike Room, Childrens Playroom, Media Room, Package Room, Recreation Room
    Appliances
    • Included: Dishwasher, Washer/Dryer
    • Laundry: Inside
    Interior area
    • Total structure area: 2,648
    • Total interior livable area: 2,648 sqft

    Property

    Parking
    • Parking features: Garage
    • Has garage: Yes
    Features
    • Patio & porch: Terrace, Other
    • Exterior features: Balcony, Terrace
    • Pool features: Swimming Pool

    Construction

    Type & style
    • Home type: Condo
    • Property subtype: Condominium
    Condition
    • Year built: 2015

    Community & HOA

    Community
    • Features: Doorman
    • Security: Doorman
    • Subdivision: Tribeca
    HOA
    • Has HOA: Yes
    • Amenities included: Laundry, Fitness Center, Elevator(s), Concierge
    • Services included: Maintenance
    • HOA fee: $2,828 monthly
    Location
    • Region: New York

    Financial & listing details

    • Price per square foot: $3,883/sqft
    • Annual tax amount: $15,768
    • Date on market: 8/24/2017

    Price history

    DateEventPrice
    12/4/2017Sold$8,400,000$3,172/sqft
    Source: StreetEasy #S1298026 Report a problem

    Public tax history

    Tax history is unavailable.

    Neighborhood: Tribeca

    Nearby schools

    GreatSchools rating