Skip main navigation
Sold
  • $9,500,000

    56 Leonard St APT 41AE, New York, NY 10013

    3beds
    2,684sqft
    Condominium
    Built in 2015
    -- sqft lot
    $9,515,200 Zestimate®
    $3,539/sqft
    $37,339 Estimated rent

    Home value

    $9,515,200

    $8.56M - $10.47M

    $37,339/mo

    Zestimate® history
    Loading
    Loading...

    Owner options

    List your home for rent

    $37,339/mo

    Rent Zestimate®

    Find your next renter with Zillow Rental Manager. Plus, with online applications, you can quickly screen prospective tenants – for free.

    Learn more

    $37,339/mo

    Rent Zestimate®

    Refinance and save

    $62,285/mo

    Est. payment

    Refinancing to a lower rate could help reduce your monthly payments and save thousands over the life of the loan.

    See today's rates

    $62,285/mo

    Est. payment

    Explore your selling options

    Work with a Zillow partner agent

    Leverage their expertise and Zillow's premium Showcase listings to get your home seen by more buyers.

    Get started

    List with your own agent

    Get your home in front of millions of buyers by listing it on Zillow.

    Learn how to do it

    Sell it yourself

    Take full control of how buyers see your home on Zillow by listing For Sale by Owner (FSBO).

    List your home

    What's special

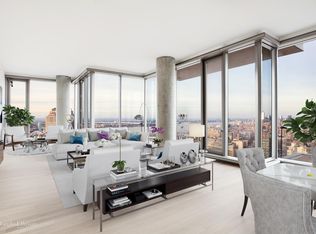
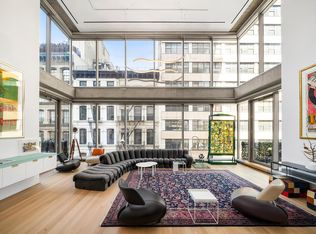
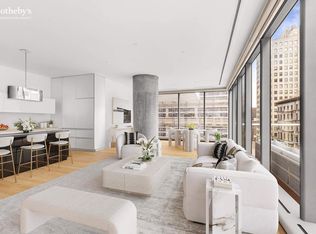
    Jetliner, wraparound views newly offered at downtown's most iconic architectural masterpiece, 56 Leonard Street. Currently the highest floor offered in the building-- do not miss this opportunity to capture New York's greatest views. Offering nearly 2,700 square feet of living space and two incredible outdoor spaces, #41AE is a true gem in the downtown market. The apartment is wrapped in floor-to-ceiling glass with soaring, high ceilings, accentuating the views that stretch from downtown to uptown, river to river, and beyond. The northern-facing grand salon is open-concept, with a large chef's kitchen, built-in cabinetry, and a black granite island. There is an enormous north-facing terrace to take in the views or dine outside, and huge living area to hang out or entertain in. A powder room clad in limestone allows a luxurious experience for your guests. On the private end of the home are two guest bedrooms, each en-suite, plus the southeastern facing primary suite. Both, of course, enjoy the views and light expected of 56 Leonard. The primary suite is enormous and boasts two custom-built closets, a five-piece primary bath with soaking tub, double vanity, separate stall shower and heated floors, and the corner bedroom suite enjoys its own private terrace. All closets have been custom outfitted and the home enjoys a vented full sized washer/dryer in separate laundry room, multi-zoned VRF central air, and custom Lutron lighting and automatic shades. Created by Pritzker Prize-winning architects Herzog & de Meuron, 56 Leonard’s cantilevered silhouette is a fixture of the Lower Manhattan skyline, providing residents a full-service luxury lifestyle in the heart of downtown with a full-time doorman, resident manager & live-in superintendent. In addition, 17,000 square feet of amenities are at your disposal, including a 75 foot long infinity pool with sun deck, steam & sauna facilities, state-of-the-art fitness center & yoga studio, indoor-outdoor theatre, private dining room with catering kitchen, library lounge, children’s playroom, personal & bike storage, as well as onsite valet parking.

    Zillow last checked:

    Listing updated:

    Listed by:

    Ian Slater,

    Compass,

    Michael Koeneke

    Source: StreetEasy,MLS#: S1652813

    Facts & features

    Interior

    Bedrooms & bathrooms
    • Bedrooms: 3
    • Bathrooms: 4
    • Full bathrooms: 3
    • 1/2 bathrooms: 1
    Rooms
    • Room types: Bike Room, Childrens Playroom, Media Room, Package Room, Recreation Room
    Cooling
    • Central Air
    Appliances
    • Included: Dishwasher, Washer/Dryer
    • Laundry: Inside
    Features
    • Flooring: Hardwood
    Interior area
    • Total structure area: 2,684
    • Total interior livable area: 2,684 sqft

    Property

    Parking
    • Parking features: Garage
    • Has garage: Yes
    Features
    • Patio & porch: Other
    • Exterior features: Balcony
    • Pool features: Swimming Pool
    • Has view: Yes
    • View description: City, Water
    • Has water view: Yes
    • Water view: Water
    Details
    • Parcel number: 001761116
    • Special conditions: Resale

    Construction

    Type & style
    • Home type: Condo
    • Property subtype: Condominium
    Condition
    • Year built: 2015

    Community & HOA

    Community
    • Subdivision: Tribeca
    HOA
    • Has HOA: Yes
    • Amenities included: Laundry, Fitness Center, Concierge
    • Services included: Maintenance
    • HOA fee: $3,798 monthly
    Location
    • Region: New York

    Financial & listing details

    • Price per square foot: $3,539/sqft
    • Tax assessed value: $1,152,003
    • Annual tax amount: $50,268
    • Date on market: 3/22/2023

    Price history

    DateEventPrice
    9/19/2023Sold$9,500,000-13.2%$3,539/sqft
    Source: Public Record Report a problem
    6/23/2023Pending sale$10,950,000$4,080/sqft
    Source: StreetEasy Report a problem
    3/22/2023Listed for sale$10,950,000+30.4%$4,080/sqft
    Source: StreetEasy Report a problem
    12/13/2017Sold$8,400,000+14.2%$3,130/sqft
    Source: Public Record Report a problem
    5/19/2017Sold$7,358,125$2,741/sqft
    Source: Public Record Report a problem

    Public tax history

    YearProperty taxesTax assessment
    2025$59,169 +4.7%$518,402 +0.8%
    2024$56,514 +7.2%$514,504 +2.4%
    2023$52,706 $502,237 +9.3%
    2022-- $459,598 +23.5%
    2021-- $372,009 -9.7%
    2020-- $411,859 +2.3%
    2019$30,641 -16.9%$402,600 +33.4%
    2018$36,884 +5.8%$301,808 +5.3%
    2017$34,876 +125.1%$286,671 +5.7%
    2016$15,496 $271,086
    Find assessor info on the county website

    Neighborhood: Tribeca

    Nearby schools

    GreatSchools rating