Imagine your very own castle in the clouds; the iconic Manhattan skyline tucking you in at bedtime and greeting you with the sun each day. This is life at Residence 46E at the magnificent 56 Leonard Street.
This exclusive 4-bedroom apartment (3371 square feet) offers the very best of form and function with 12-foot ceilings and staggering views from every room, as far as the eye can see. Enter from one of two private elevator banks into an ample foyer with large coat closet and elegant powder room. Directly ahead is a 1250+ square foot great room, which boasts a fireplace, wraparound floor-to-ceiling windows, a 435+ square foot terrace, and unobstructed, streaming sunlight from the East River to the Empire State Building across to the Hudson. The indoor and outdoor spaces combine seamlessly to create the ideal home and setting to entertain friends or live your family dream. The open kitchen has Corian countertops, endless cabinet space, Miele double oven (six-burner, with vented hood), dual dishwashers and built-in coffee maker, and Sub-Zero double refrigerator and wine fridge. A large-scale Absolute Black granite kitchen "piano" island perfectly complements the light tones that shine throughout.
The oversized master suite, spanning over 300 square feet itself, boasts sprawling views of southern Manhattan and New York harbor, with a windowed master bathroom of marble and travertine with radiant heated floors and a sumptuous soaking tub. Four expansive closets (including two walk-ins) complete the view inside. Outside awaits your own large private balcony and magnificent sunsets, One World Trade, and ships on the Hudson, the bustling lights of the Financial District. The second and third bedrooms also feature en suite bathrooms, large closets, and southwestern views. The laundry room (complete with fully vented Maytag washer/dryer) is conveniently located across the hall. This is New York living at its finest.
46E has an ideal floor plan, allowing for ultimate flexibility in configuring the fourth bedroom, tucked off to the left of the foyer and great room. With its separate location from the other bedrooms it can be envisioned in multiple ways: media room, office, library, family room, guest room, etc. This room, approximately 90 square feet, plus outdoor space, offers a unique opportunity to enjoy the view in a number of ways to complete your personal vision of home.
With a dream team of developers and designersexterior architecture and interior design by Herzog & de Meuron; contracting by Lend Lease; development by Alexico Groupand nestled in central Tribeca, where condominium high-rises of this sort are exceedingly rare, 56 Leonard promises to take its place as a New York icon. The building offers bells-and-whistles service: 24-hour doorman, concierge service, seven elevator banks, and two full floors of amenity space, totaling approximately 17,000 square feet, that feature a 75-foot pool, 25-seat screening room, fitness center, playroom, steam room, sauna, and outdoor sundeck. An original Anish Kapoor sculpture will rest at the buildings base, evoking elegance and sophistication to everyone who passes. Storage unit can be purchased for an additional $75,000. Responsibility for payment of transfer taxes to be discussed. Furniture can be purchased separately if requested. Contact me today for your private tour.
Sold for $250,000
$250,000
56 Leonard St APT 46E, New York, NY 10013
--beds
--baths
3,371sqft
Condo
Built in 2007
-- sqft lot
$4,170,600 Zestimate®
$74/sqft
$-- Estimated rent
Home value
$4,170,600
$2.84M - $6.01M
Not available
Zestimate® history
Owner options
List your home for rent
Find your next renter with Zillow Rental Manager. Plus, with online applications, you can quickly screen prospective tenants – for free.
Refinance and save
$1,672/mo
Est. payment
Refinancing to a lower rate could help reduce your monthly payments and save thousands over the life of the loan.
$1,672/mo
Est. payment
Explore your selling options
Work with a Zillow partner agent
Leverage their expertise and Zillow's premium Showcase listings to get your home seen by more buyers.
Get startedList with your own agent
Get your home in front of millions of buyers by listing it on Zillow.
Learn how to do itSell it yourself
Take full control of how buyers see your home on Zillow by listing For Sale by Owner (FSBO).
List your homeWhat's special
Facts & features
Interior
Interior area
- Total interior livable area: 3,371 sqft
Property
Lot
- Size: 0.29 Acres
Details
- Parcel number: 001761130
Construction
Type & style
- Home type: Condo
Condition
- Year built: 2007
Community & HOA
Location
- Region: New York
Financial & listing details
- Price per square foot: $74/sqft
- Tax assessed value: $1,480,918
- Annual tax amount: $76,062
Price history
| Date | Event | Price |
|---|---|---|
| 2/20/2025 | Sold | $250,000-97.9%$74/sqft |
Source: Public Record Report a problem | ||
| 6/3/2022 | Sold | $12,000,000+6.8%$3,560/sqft |
Source: Public Record Report a problem | ||
| 3/13/2017 | Sold | $11,232,758$3,332/sqft |
Source: Public Record Report a problem | ||
Public tax history
| Year | Property taxes | Tax assessment |
|---|---|---|
| 2025 | $76,062 +4.7% | $666,413 +0.8% |
| 2024 | $72,650 +7.2% | $661,403 +2.4% |
| 2023 | $67,755 | $645,633 +9.3% |
| 2022 | -- | $590,820 +23.5% |
| 2021 | -- | $478,224 -9.7% |
| 2020 | -- | $529,451 +2.3% |
| 2019 | $39,390 -16.9% | $517,548 +33.4% |
| 2018 | $47,416 +5.8% | $387,979 +5.3% |
| 2017 | $44,833 +125.1% | $368,521 +5.8% |
| 2016 | $19,920 | $348,483 |
Find assessor info on the county website
Neighborhood: Tribeca
Nearby homes
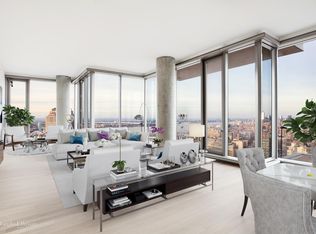
- $12,917,400-- bd-- ba3.4k sqft56 Leonard St APT 41W, New York, NY 10013Off Market
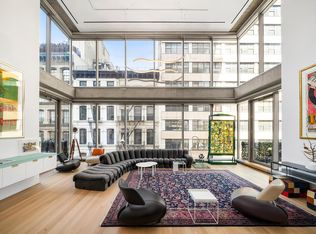
- $8,191,3003 bd4 ba2.9k sqft56 Leonard St APT 6W, New York, NY 10013Off Market
- $5,931,000-- bd-- ba3.1k sqft56 Leonard St APT 6-E, New York, NY 10013Off Market
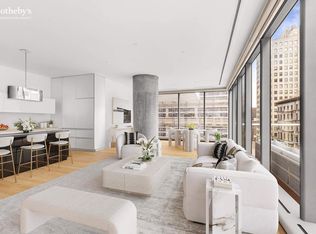
- $7,615,0003 bd4 ba2.8k sqft56 Leonard St APT 7E, New York, NY 10013Off Market
- $3,969,600-- bd-- ba1.8k sqft56 Leonard St APT 7W, New York, NY 10013Off Market
- $9,393,6003 bd3 ba3.6k sqft56 Leonard St APT 8AE, New York, NY 10013Off Market
- $1,507,200-- bd-- ba655 sqft56 Leonard St APT 8BE, New York, NY 10013Off Market
- $2,250,000-- bd1 ba845 sqft56 Leonard St APT 8CE, New York, NY 10013For Sale
- $4,033,800-- bd-- ba1.7k sqft56 Leonard St APT 11BW, New York, NY 10013Off Market
Nearby schools
GreatSchools rating
- 9/10Ps 234 Independence SchoolGrades: K-5Distance: 0.3 mi
- 4/10Middle 297Grades: 6-8Distance: 0.9 mi
- 10/10Stuyvesant High SchoolGrades: 9-12Distance: 0.4 mi
