Skip main navigation
Off market
  • $29,541,700

    56 Leonard St Penthouse 53, New York, NY 10013

    4beds
    6,400sqft
    Condo
    Built in 2015
    -- sqft lot
    $29,541,700 Zestimate®
    $4,616/sqft
    $155,745 Estimated rent

    Home value

    $29,541,700

    $25.11M - $34.27M

    $155,745/mo

    Zestimate® history
    Loading
    Loading...

    Owner options

    List your home for rent

    $155,745/mo

    Rent Zestimate®

    Find your next renter with Zillow Rental Manager. Plus, with online applications, you can quickly screen prospective tenants – for free.

    Learn more

    $155,745/mo

    Rent Zestimate®

    Refinance and save

    $190,871/mo

    Est. payment

    Refinancing to a lower rate could help reduce your monthly payments and save thousands over the life of the loan.

    See today's rates

    $190,871/mo

    Est. payment

    Explore your selling options

    Work with a Zillow partner agent

    Leverage their expertise and Zillow's premium Showcase listings to get your home seen by more buyers.

    Get started

    List with your own agent

    Get your home in front of millions of buyers by listing it on Zillow.

    Learn how to do it

    Sell it yourself

    Take full control of how buyers see your home on Zillow by listing For Sale by Owner (FSBO).

    List your home

    What's special

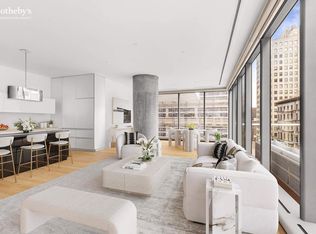
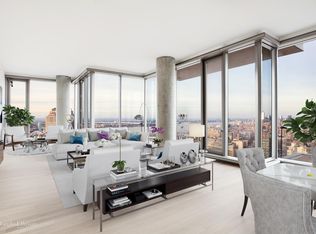
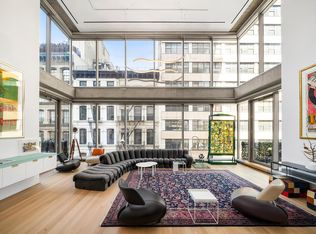
    INTRODUCING THE LARGEST PENTHOUSE IN 56 LEONARD Towering over downtown Manhattan, this penthouse in the sky is perched atop the iconic 56 Leonard Street, a pillar of historic Tribeca. The home's 360 degree views of Manhattan are unrivaled and indescribable. Spanning 6,400 square feet of space and three private terraces, this distinctive residence is the largest floor plate in the building. Through a private key-locked elevator, enter the 53rd floor where you are welcomed by soaring 14-foot ceilings and walls of windows. This glass enclosed chateau reveals a backdrop of Manhattan stretching north, east, west, and south. The lavish great room is flanked by a wood-burning fireplace and west-facing terrace with sweeping water views. Wrapping around to the right of the great room is a formal dining area with breathtaking northern views all the way up to the Empire State Building. Continuing past the dining area is an enormous chef's kitchen, uniquely crafted by Herzog & de Meuron featuring an Absolute Black granite grand piano-shaped island and custom-sculpted fully-vented range hood. Satin-glass etched cabinetry surrounds a modern selection of premium Miele and Sub-Zero appliances. Off the kitchen and dining areas is an unprecedented 1,000+ square foot wraparound terrace where one can throw extravagant parties and ogle the staggering views north and east across the city. Sunlight bounces off the Appalachian white oak flooring throughout the home, illuminating all four bedrooms and showcasing a superb, unparalleled design. The master suite revels in the beauty of the city below, with triple exposures north, east, and south offering jaw-dropping views of the East River and One World Trade Center. The expansive 17 × 36 bedroom features a seating area, three large walk-in closets, an en-suite bath, and access to the wraparound terrace. The five-piece master bath is appointed with travertine floors and Thassos marble mosaic tile walls. The Herzog & de Meuron custom design includes a double sink vanity, free-standing tub, six-by-four foot glass enclosed steam shower, heated flooring, and a full height mirrored closet. Awaken to the sunrise, take a bath while admiring one of the world's most iconic buildings, and gaze at the stars from your balcony. Three additional bedroom suites line the south-facing wing of the apartment, each complete with luxurious en-suite bathrooms and one with its own private balcony. This gracious residence also includes an extra bonus room/exercise room, powder room, and laundry room with a Maytag washer and dryer. Tribeca's cantilevered 60-story glass tower designed by Herzog & de Meuron has become a defining landmark along Manhattan's skyline. The full-service condominium boasts over 17,000 square feet of amenities include a fitness center and yoga room, a 75-foot pool with adjacent sun deck, a steam room, a solid Red Cedar wood sauna, an indoor/outdoor theatre, a private dining room and catering kitchen, a library/lounge, children's playroom, bicycle storage, full-time doorman, on-site resident manager, and live-in super. A parking spot and storage are included at a monthly fee of $683/month.

    This property is off market, which means it's not currently listed for sale or rent on Zillow. This may be different from what's available on other websites or public sources.
    Facts & features

    Interior

    Bedrooms & bathrooms
    • Bedrooms: 4
    • Bathrooms: 6
    • Full bathrooms: 5
    • 1/2 bathrooms: 1
    Cooling
    • Central
    Appliances
    • Included: Dishwasher, Dryer, Washer
    Interior area
    • Total interior livable area: 6,400 sqft

    Property

    Lot
    • Size: 0.29 Acres
    Details
    • Parcel number: 001761141

    Construction

    Type & style
    • Home type: Condo
    Condition
    • Year built: 2015

    Community & HOA

    Community
    • Features: Doorman
    HOA
    • Has HOA: Yes
    • HOA fee: $8,996 monthly
    Location
    • Region: New York

    Financial & listing details

    • Price per square foot: $4,616/sqft
    • Tax assessed value: $2,894,710
    • Annual tax amount: $148,677

    Price history

    DateEventPrice
    4/30/2024Listing removed$38,000,000$5,938/sqft
    Source: StreetEasy Report a problem
    1/22/2024Listed for sale$38,000,000+26.2%$5,938/sqft
    Source: StreetEasy Report a problem
    1/17/2023Sold$30,100,000+0.3%$4,703/sqft
    Source: Public Record Report a problem
    1/5/2023Pending sale$30,000,000+9.1%$4,688/sqft
    Source: StreetEasy Report a problem
    11/17/2020Listing removed$27,500,000$4,297/sqft
    Source: Compass Report a problem
    9/8/2020Listed for sale$27,500,000+10%$4,297/sqft
    Source: Compass Report a problem
    6/12/2019Sold$25,000,000-7.4%$3,906/sqft
    Source: Public Record Report a problem
    3/1/2019Pending sale$27,000,000$4,219/sqft
    Source: Compass Report a problem
    2/21/2019Listed for sale$27,000,000+3.8%$4,219/sqft
    Source: Compass Report a problem
    1/2/2019Listing removed$26,000,000$4,063/sqft
    Source: Compass #b863aad419e6eb384f5df6afba428cc005e355f9 Report a problem
    10/3/2018Price change$26,000,000-12.8%$4,063/sqft
    Source: Compass #b863aad419e6eb384f5df6afba428cc005e355f9 Report a problem
    2/9/2018Listed for sale$29,800,000+2.5%$4,656/sqft
    Source: Compass #b863aad419e6eb384f5df6afba428cc005e355f9 Report a problem
    1/27/2017Sold$29,082,693$4,544/sqft
    Source: Public Record Report a problem

    Public tax history

    YearProperty taxesTax assessment
    2025$148,677 +4.7%$1,302,620 +0.8%
    2024$142,007 +7.2%$1,292,827 +2.4%
    2023$132,439 $1,262,003 +9.3%
    2022-- $1,154,861 +23.5%
    2021-- $934,772 -9.7%
    2020-- $1,034,904 +2.3%
    2019$76,994 -16.9%$1,011,638 +33.4%
    2018$92,682 +5.8%$758,372 +5.3%
    2017$87,634 +125.1%$720,337 +5.8%
    2016$38,937 $681,165
    Find assessor info on the county website

    Neighborhood: Tribeca

    Nearby schools

    GreatSchools rating