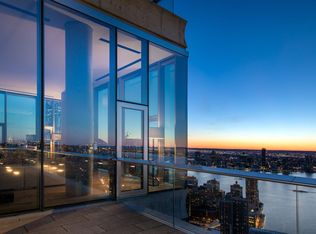
Rare opportunity to own a spectacular, one-of-a-kind, full-floor Penthouse in the heart of Tribeca, perched above the clouds on the 58th floor. Penthouse 58 is a stunning 5,489 square foot glass-wrapped home with soaring 14 ft ceilings, two Terraces and unobstructed, panoramic views from river to river, as well as iconic NYC skyline views. No expense was spared in the meticulous renovation of the entire residence by Reber Design Architecture and Emma Donnersberg Interiors. The elevator opens directly into a formal Entry Gallery, which leads to a breathtaking Great Room with two Terraces and views of the Brooklyn, Manhattan, and Williamsburg Bridges. The space features a washed oak and Roman travertine sculptural structure, which incorporates a concealed TV and a two-sided wood-burning fireplace, log storage, bench and entry console. With 745 feet of private outdoor space off of the Great Room, as well as off of the Kitchen and Library, the possibilities for indoor/outdoor living and entertaining are endless here! The open Chef's Kitchen, overlooking the Freedom Tower and Woolworth Building, boasts a quartzite island and countertops, double Sub-Zero refrigerator, Miele double oven, six-burner cook top with vented hood and two dishwashers and oak and satin-etched glass cabinets that provide abundant storage space. Off of the Kitchen is a granite and brass 575-bottle Wine Closet and a marble Bar, both hidden behind washed oak doors. Across the Gallery is the Library with windows framing the Empire State Building, beautiful textured wood sliding doors and floor-to-ceiling millwork boxes adding tremendous warmth and character. A skyline view central hallway leads you to the home's five Bedrooms, all with En-suite Bathrooms. The Master Suite features a fireplace, a serene Sitting Room off of the home's wraparound Terrace, an enormous walk-in closet and a spa-like, limestone Master Bathroom with radiant heated floors, double sink, steam shower and deep soaking tub. Other features include Appalachian solid white oak flooring throughout the residence, 4-pipe heating and cooling system that allows for year-round climate control, motorized solar shades and curtains, Crestron lighting system, high-tech AV and security system, Laundry Room with washer, vented dryer and utility sink and a private Storage Unit in the building. 56 Leonard Street Condominium is an architectural masterpiece, designed by acclaimed firm Herzog & de Meuron, that has changed the skyline of Manhattan. It is a luxury, full-service building with 17,000 square feet of unparalleled amenities including a 75 foot lap pool with sundeck, state-of-the-art gym, screening room, lounge, private dining room, children's playroom, live-in resident manager and on-site parking. Call now for your private viewing of this truly special property.
This property is off market, which means it's not currently listed for sale or rent on Zillow. This may be different from what's available on other websites or public sources.