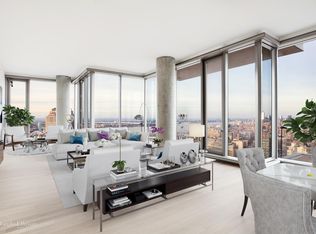
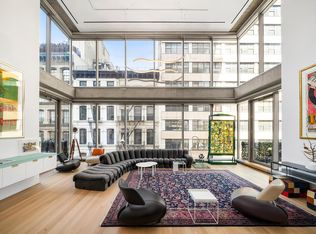
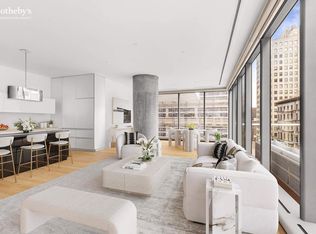
World-class vistas and boldly innovative design by Pritzker-Prize-Winning Herzog & de Meuron embody this single-floor 5,492 square foot penthouse cantilevered within iconic 56 Leonard's cascading Art Deco crown. Astonishing in its beauty, TriBeCa's global landmark ascends sixty-stories into the Downtown skyline and elicits awe and admiration from connoisseurs of top-tier architecture around the world. Unprecedented modern design, multiple terraces, dramatic unobstructed views, and soaring ceiling heights place this penthouse among the most extraordinary properties in the world. Window walls reaching 14-feet throughout frame a vibrant portrait of the city as you enter the 9-room home by private key-locked elevators. A grand gallery foyer extends into the strikingly evolved living and entertaining space anchored by a wood-burning fireplace and opening to a north- and west-facing terrace where sweeping views of New York and beyond unfold. The expansive corner living and dining areas with soft-toned Appalachian white oak flooring reflect birds-eye views of One World Trade Center to the south and endless sunset views over the Hudson River to the west. Opening to a south-facing balcony, the custom-crafted kitchen is finely-tuned with its Herzog & de Meuron's one-of-a-kind Absolute Black granite grand piano-shaped island and custom-sculpted fully-vented range hood. Seamlessly integrated satin-glass etched cabinetry encases a modern selection of premium Miele and Sub-Zero appliances. A theatrical play of light from east to west, the Skyline View Gallery transverses the penthouse and leads to four spacious bedroom suites. From the City's most enduring landmarks to Midtown and beyond, sensational views to the north artfully infuse the graciously apportioned master suite comprised of sleeping and lounging areas, two large walk-in closets, en suite bath, and a private balcony. Adjoined by the corner balcony, the five-fixture master bath is appointed with travertine floors and Thassos marble mosaic tile walls. Here Herzog & de Meurons custom design includes a one-of-a-kind double vanity, a free-standing tub, six-by-four foot glass enclosed steam shower, heated flooring, and a full height mirrored closet. Whether awakening to the sunrise, soaking in the perfectly-positioned tub, or gazing at the stars from the open-air, private terrace, youll feel like youre on top of the world. Around the corner are three additional bedroom suites adjoined by an immense wraparound terrace. Other fine features of this home include a powder bath, a fully-equipped laundry room, multi-zoned 4-pipe discretely ducted central heating and cooling that is usable year-round, and a large cedar-lined closet. Tribeca's tallest tower with it's sculpted glass surfaces immediately recognizable from miles away is a full-service condominium building. Over 17,000 square feet of amenities include a fitness center and yoga room, a 75-foot pool with adjacent sun deck, a steam room, a solid Red Cedar wood sauna, an indoor/outdoor theatre, a private dining room and catering kitchen, a library/lounge, children's playroom, bicycle storage, an on-site resident manager, a live-in super, and full-time doorman. At its base, art and architecture are unified by a two-story, forty-ton sculpture by artist Anish Kapoor.
This property is not currently displayed as for sale or rent on Zillow. This may be different from what's on other websites or public sources.