Skip main navigation
Sold
  • $25,942,400

    56 Leonard St Unit Penthouse 55, New York, NY 10013

    4beds
    5,200sqft
    Condominium
    Built in 2015
    -- sqft lot
    $25,942,400 Zestimate®
    $4,989/sqft
    $-- Estimated rent

    Home value

    $25,942,400

    $21.53M - $31.65M

    Not available

    Zestimate® history
    Loading
    Loading...

    Owner options

    List your home for rent

    Find your next renter with Zillow Rental Manager. Plus, with online applications, you can quickly screen prospective tenants – for free.

    Learn more
    Refinance and save

    $165,672/mo

    Est. payment

    Refinancing to a lower rate could help reduce your monthly payments and save thousands over the life of the loan.

    See today's rates

    $165,672/mo

    Est. payment

    Explore your selling options

    Work with a Zillow partner agent

    Leverage their expertise and Zillow's premium Showcase listings to get your home seen by more buyers.

    Get started

    List with your own agent

    Get your home in front of millions of buyers by listing it on Zillow.

    Learn how to do it

    Sell it yourself

    Take full control of how buyers see your home on Zillow by listing For Sale by Owner (FSBO).

    List your home

    What's special

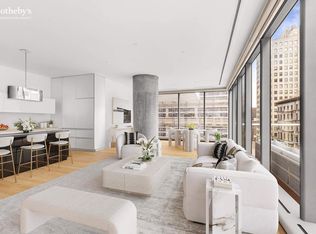
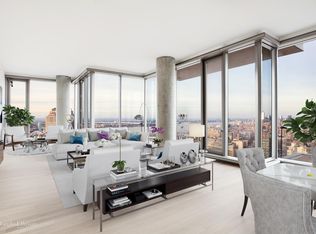
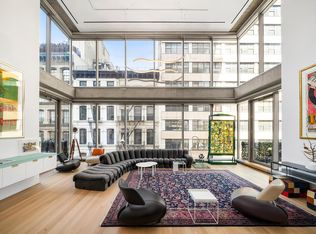
    SPECTACULAR TRIBECA PENTHOUSE This exceptional and breathtaking 5,200 square foot condominium residence, with soaring 14 ft. ceilings and enormous floor-to-ceiling windows, occupies the entire 55th Floor in one of downtown’s top full service award-winning buildings in the heart of Tribeca. Double elevators open into a large entrance gallery, which leads to a spectacular and grand entertaining space spanning 70 feet and capturing breathtaking and dramatic views from river to river and beyond. Perfectly situated off the entertainment space is an extraordinary 600 square foot terrace, which floats majestically over the city and has panoramic views in all directions. The vast 23 x 13 Chef’s Eat-In-Kitchen is situated at the south end of the penthouse, and commands impressive views of the downtown skyline and Hudson River. No expense has been spared in designing the kitchen, which includes an Absolute Black Granite Center Island, a fully vented 6 burner Miele stove, double Miele ovens and double Sub Zero refrigerator and freezers. The private east wing of the penthouse includes four bedrooms; each of them is a corner and has an en-suite bath. The palatial primary bedroom suite with adjacent sitting area and private terrace has three exposures and enjoys perfect views of the Manhattan Skyline. The large en-suite primary bathroom has radiant heated floors, double sinks, a steam shower and a deep soaking tub. The bathroom’s double exposure facing north and east once again captures breathtaking views. Two enormous closets complete this impressive suite. The remaining three corner bedrooms are located in the very private southeastern wing of the penthouse. Each of the bedrooms has an en-suite bath and ample closet space. There is also a corner den/study situated at the far eastern end of the home, which commands amazing views. A convenient guest bathroom and a large laundry room with utility sink and oversized washer and dryer complete this wing of the penthouse. 56 Leonard Street Condominium is an architectural masterpiece, designed by acclaimed firm Herzog & de Meuron. It is a luxury, full-service building with 17,000 square feet of unparalleled amenities including a 75 foot lap pool with sundeck, state-of-the-art gym, screening room, lounge, private dining room, children's playroom, live-in resident manager and on-site parking. Residents enjoy the highest level of service, privacy and security.

    This property is off market, which means it's not currently listed for sale or rent on Zillow. This may be different from what's available on other websites or public sources.
    Zillow last checked:

    Listing updated:

    Listed by:

    John Burger,

    Brown Harris Stevens

    Source: StreetEasy,MLS#: S1528940

    Facts & features

    Interior

    Bedrooms & bathrooms
    • Bedrooms: 4
    • Bathrooms: 5
    • Full bathrooms: 4
    • 1/2 bathrooms: 1
    Rooms
    • Room types: Bike Room, Childrens Playroom, Media Room, Package Room, Recreation Room
    Appliances
    • Laundry: Inside
    Interior area
    • Total structure area: 5,200
    • Total interior livable area: 5,200 sqft

    Property

    Parking
    • Parking features: Garage
    • Has garage: Yes
    Features
    • Pool features: Swimming Pool
    Details
    • Special conditions: Resale

    Construction

    Type & style
    • Home type: Condo
    • Property subtype: Condominium
    Condition
    • Year built: 2015

    Community & HOA

    Community
    • Subdivision: Tribeca
    HOA
    • Has HOA: Yes
    • Amenities included: Laundry, Fitness Center, Concierge
    • Services included: Maintenance
    • HOA fee: $7,087 monthly
    Location
    • Region: New York

    Financial & listing details

    • Price per square foot: $4,989/sqft
    • Annual tax amount: $79,584
    • Date on market: 4/9/2021

    Price history

    DateEventPrice
    8/13/2021Sold$29,500,000+11.3%$5,673/sqft
    Source: StreetEasy #S1528940 Report a problem
    8/4/2017Sold$26,500,000+21.5%$5,096/sqft
    Source: StreetEasy #S1269503 Report a problem
    3/2/2017Sold$21,814,384$4,195/sqft
    Source: StreetEasy #S1035765 Report a problem

    Public tax history

    Tax history is unavailable.

    Neighborhood: Tribeca

    Nearby schools

    GreatSchools rating