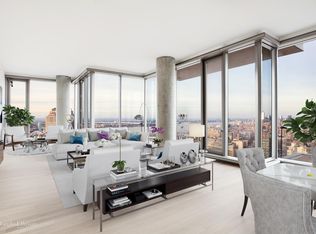
Presenting Penthouse 56 at 56 Leonard Street, a soaring and exceptional full-floor residence within the instantly iconic tower designed by Herzog & de Meuron. Featuring 14' ceilings and two large terraces, the home offers inspiring, 360-degree views of the city, every major landmark, both rivers, and even the Atlantic Ocean. It is a trophy home in the truest sense.
Sold
$35,500,000
56 Leonard St Unit Penthouse 56, New York, NY 10013
4beds
5,858sqft
Condominium
Built in 2015
-- sqft lot
$36,289,000 Zestimate®
$6,060/sqft
$-- Estimated rent
Home value
$36,289,000
$33.39M - $39.56M
Not available
Zestimate® history
Owner options
List your home for rent
Find your next renter with Zillow Rental Manager. Plus, with online applications, you can quickly screen prospective tenants – for free.
Refinance and save
$229,572/mo
Est. payment
Refinancing to a lower rate could help reduce your monthly payments and save thousands over the life of the loan.
$229,572/mo
Est. payment
Explore your selling options
Work with a Zillow partner agent
Leverage their expertise and Zillow's premium Showcase listings to get your home seen by more buyers.
Get startedList with your own agent
Get your home in front of millions of buyers by listing it on Zillow.
Learn how to do itSell it yourself
Take full control of how buyers see your home on Zillow by listing For Sale by Owner (FSBO).
List your homeWhat's special
Zillow last checked:
Listing updated:
Listed by:
Nick Gavin,
Compass
Source: StreetEasy,MLS#: S1753387
Facts & features
Interior
Bedrooms & bathrooms
- Bedrooms: 4
- Bathrooms: 5
- Full bathrooms: 4
- 1/2 bathrooms: 1
Rooms
- Room types: Bike Room, Childrens Playroom, Media Room, Package Room, Recreation Room
Cooling
- Central Air
Appliances
- Included: Dishwasher, Washer/Dryer
- Laundry: Inside
Features
- Flooring: Hardwood
- Has fireplace: Yes
Interior area
- Total structure area: 5,858
- Total interior livable area: 5,858 sqft
Property
Parking
- Parking features: Garage
- Has garage: Yes
Features
- Patio & porch: Terrace
- Exterior features: Terrace
- Pool features: Swimming Pool
- Has view: Yes
- View description: City, Park/Greenbelt, Skyline, Water
- Has water view: Yes
- Water view: Water
Details
- Special conditions: Resale
Construction
Type & style
- Home type: Condo
- Property subtype: Condominium
Condition
- Year built: 2015
Community & HOA
Community
- Features: Doorman
- Security: Doorman
- Subdivision: Tribeca
HOA
- Has HOA: Yes
- Amenities included: Laundry, Fitness Center, Concierge
- Services included: Maintenance
- HOA fee: $8,674 monthly
Location
- Region: New York
Financial & listing details
- Price per square foot: $6,060/sqft
- Annual tax amount: $124,680
- Date on market: 2/8/2025
Price history
| Date | Event | Price |
|---|---|---|
| 1/29/2025 | Sold | $35,500,000+22.1%$6,060/sqft |
Source: StreetEasy #S1753387 Report a problem | ||
| 4/17/2017 | Sold | $29,075,067$4,963/sqft |
Source: StreetEasy #S949461 Report a problem | ||
Public tax history
Tax history is unavailable.
Neighborhood: Tribeca
Nearby homes
- $12,694,700-- bd-- ba3.4k sqft56 Leonard St APT 41W, New York, NY 10013Off Market
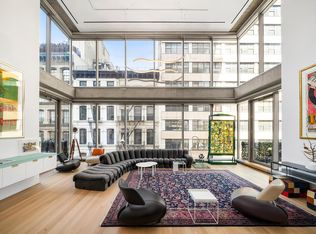
- $8,154,9003 bd4 ba2.9k sqft56 Leonard St APT 6W, New York, NY 10013Off Market
- $5,073,800-- bd-- ba3.1k sqft56 Leonard St APT 6-E, New York, NY 10013Off Market
- $7,702,8003 bd4 ba2.8k sqft56 Leonard St APT 7E, New York, NY 10013Off Market
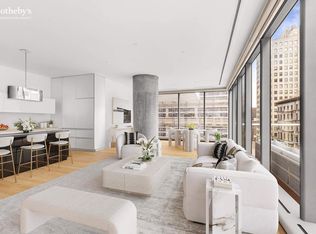
- $4,009,600-- bd-- ba1.8k sqft56 Leonard St APT 7W, New York, NY 10013Off Market
- $9,374,0003 bd3 ba3.6k sqft56 Leonard St APT 8AE, New York, NY 10013Off Market
- $1,521,100-- bd-- ba655 sqft56 Leonard St APT 8BE, New York, NY 10013Off Market
- $2,250,000-- bd1 ba845 sqft56 Leonard St APT 8CE, New York, NY 10013For Sale
- $4,036,400-- bd-- ba1.7k sqft56 Leonard St APT 11BW, New York, NY 10013Off Market
Nearby schools
GreatSchools rating
- 9/10Ps 234 Independence SchoolGrades: K-5Distance: 0.3 mi
- 4/10Middle 297Grades: 6-8Distance: 0.9 mi
- 10/10Stuyvesant High SchoolGrades: 9-12Distance: 0.4 mi
Nearby cities
Nearby neighborhoods
Nearby zip codes
Other New York Topics
