Skip main navigation
Off market
  • $777,800

    56 Lexington Cir, Marlton, NJ 08053

    4beds
    3baths
    2,472sqft
    SingleFamily
    Built in 1998
    10,018 Square Feet Lot
    $777,800 Zestimate®
    $315/sqft
    $4,221 Estimated rent

    Home value

    $777,800

    $739,000 - $817,000

    $4,221/mo

    Zestimate® history
    Loading
    Loading...

    Owner options

    List your home for rent

    $4,221/mo

    Rent Zestimate®

    Find your next renter with Zillow Rental Manager. Plus, with online applications, you can quickly screen prospective tenants – for free.

    Learn more

    $4,221/mo

    Rent Zestimate®

    Refinance and save

    $5,422/mo

    Est. payment

    Refinancing to a lower rate could help reduce your monthly payments and save thousands over the life of the loan.

    See today's rates

    $5,422/mo

    Est. payment

    Explore your selling options

    Work with a Zillow partner agent

    Leverage their expertise and Zillow's premium Showcase listings to get your home seen by more buyers.

    Get started

    List with your own agent

    Get your home in front of millions of buyers by listing it on Zillow.

    Learn how to do it

    Sell it yourself

    Take full control of how buyers see your home on Zillow by listing For Sale by Owner (FSBO).

    List your home

    What's special

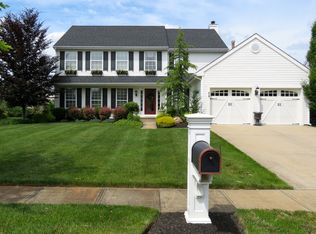
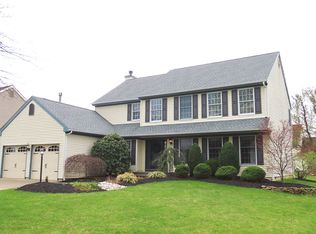
    This beautiful Mayfair home will impress you from first sight. The covered front porch has a stamped concrete steps and landing framed by columns. A grand entrance to the home. The manicured landscaped flat lot nicely frames the home. The 2 story foyer with palladium window is an impressive entrance. Newer wood look Pergo flooring is featured from foyer through the family room. This center hall colonial has the formal living room on one side of foyer and the formal dining room on the other.The dining room has floor to ceiling windows and has crown molding. The formal living room has neutral carpet and double windows. The home has been freshly painted in today's neutral colors. The kitchen has been updated with gorgeous granite countertops with 12X12 ceramic floors. There is an abundance of cabinets and counter space. The breakfast room is sunlit by a newer Pella sliding door that leads to the deck. The breakfast room has bead board molding. This space can accommodate a large table. The kitchen and family room are open to each other for ease of entertaining. The family room has a gas fireplace as the focal point of the room. The Pella slider and windows add natural light to the family room as well as the recessed lighting. A light bright room. The powder room has bead board molding and a pedestal sink. The master suite is very generously sized and has a tray ceiling adding dimension to the room Neutral painted walls and carpet are found in the suite. The luxurious bath has been update with gorgeous granite counters and newer frameless shower doors The ceramic marble look 12x12 tile compliments the bath. A walk-in closet completes this suite. The other three bedrooms are nicely sized and neutrally decorated and have good sized closet space. The main bath has been updated with double sinks and rich granite countertops. The full finished basement has a recreation area and plenty of room for a gym or office. The expansive deck is a great place for outdoor entertaining. The deck runs almost the entire length of the home. The deck overlooks the private landscaped backyard. The flat backyard has plenty of room for a play area. This home is move in ready and set on one of the nicest lots in Mayfair. The home is within walking distance to the school. 2018-12-27

    This property is off market, which means it's not currently listed for sale or rent on Zillow. This may be different from what's available on other websites or public sources.

    Facts & features

    Interior

    Bedrooms & bathrooms
    • Bedrooms: 4
    • Bathrooms: 3
    Heating
    • Forced air, Gas
    Cooling
    • Central
    Appliances
    • Included: Dishwasher, Garbage disposal
    Features
    • Master Bath(s), CeilngFan(s), Dining Area, Butlers Pantry, Stall Shower
    Interior area
    • Total interior livable area: 2,472 sqft

    Property

    Parking
    • Total spaces: 2
    • Parking features: Garage - Attached
    Lot
    • Size: 10,018 sqft
    Details
    • Parcel number: 130001300006900016

    Construction

    Type & style
    • Home type: SingleFamily
    Condition
    • Year built: 1998

    Community & neighborhood

    Location
    • Region: Marlton

    Other

    Other facts
    • Appliances: Cooktop, Oven - Wall
    • Heating YN: Y
    • Property Type: Residential
    • Bathrooms Half: 1
    • Ownership Interest: Fee Simple
    • Structure Type: Detached
    • Bathrooms Full: 2
    • Interior Features: Master Bath(s), CeilngFan(s), Dining Area, Butlers Pantry, Stall Shower
    • Construction Materials: Vinyl Siding, Stucco
    • Tax Lot: 00016
    • Above Grade Fin SQFT: 2472
    • Tax Annual Amount: 12351.0
    • Standard Status: Active
    • Pool: No Pool
    • Total SQFT Source: Assessor

    Price history

    DateEventPrice
    1/11/2019Sold$440,000+0%$178/sqft
    Source: Berkshire Hathaway HomeServices Fox & Roach #NJBL103384_08053 Report a problem
    12/6/2018Pending sale$439,900$178/sqft
    Source: BHHS Fox & Roach - Marlton-Voorhees Home Marketing Center #NJBL103384 Report a problem
    11/8/2018Listed for sale$439,900+133.7%$178/sqft
    Source: BHHS Fox & Roach-Marlton #NJBL103384 Report a problem
    4/4/1994Sold$188,245$76/sqft
    Source: Public Record Report a problem

    Public tax history

    YearProperty taxesTax assessment
    2025$14,743 +6.3%$431,700
    2024$13,871 $431,700
    2023-- $431,700
    2022$13,249 +2.4%$431,700
    2021$12,938 +2.1%$431,700
    2020$12,666 +1.4%$431,700
    2019$12,489 +1.2%$431,700
    2018$12,342 +2.5%$431,700
    2017$12,040 +1.8%$431,700
    2016$11,829 +2.9%$431,700
    2015$11,492 +1.4%$431,700
    2014$11,332 +0.4%$431,700
    2013$11,289 $431,700 +119.4%
    2003-- $196,800

    Find assessor info on the county website

    Neighborhood: Marlton

    Nearby schools

    GreatSchools rating
    Schools provided by the listing agent
    • Middle: Frances Demasi
    • District: Evesham Township

    Source: The MLS. This data may not be complete. We recommend contacting the local school district to confirm school assignments for this home.

    Get a cash offer in 3 minutes
    Find out how much your home could sell for in as little as 3 minutes with a no-obligation cash offer.
    Estimated market value
    $777,800
    Get a cash offer in 3 minutes
    Find out how much your home could sell for in as little as 3 minutes with a no-obligation cash offer.
    Estimated market value
    $777,800