Skip main navigation
Off market
  • $811,100

    58 Lexington Cir, Marlton, NJ 08053

    4beds
    4baths
    2,542sqft
    SingleFamily
    Built in 1994
    10,018 Square Feet Lot
    $811,100 Zestimate®
    $319/sqft
    $4,224 Estimated rent

    Home value

    $811,100

    $771,000 - $852,000

    $4,224/mo

    Zestimate® history
    Loading
    Loading...

    Owner options

    List your home for rent

    $4,224/mo

    Rent Zestimate®

    Find your next renter with Zillow Rental Manager. Plus, with online applications, you can quickly screen prospective tenants – for free.

    Learn more

    $4,224/mo

    Rent Zestimate®

    Refinance and save

    $5,642/mo

    Est. payment

    Refinancing to a lower rate could help reduce your monthly payments and save thousands over the life of the loan.

    See today's rates

    $5,642/mo

    Est. payment

    Explore your selling options

    Work with a Zillow partner agent

    Leverage their expertise and Zillow's premium Showcase listings to get your home seen by more buyers.

    Get started

    List with your own agent

    Get your home in front of millions of buyers by listing it on Zillow.

    Learn how to do it

    Sell it yourself

    Take full control of how buyers see your home on Zillow by listing For Sale by Owner (FSBO).

    List your home

    What's special

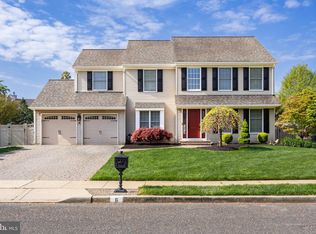
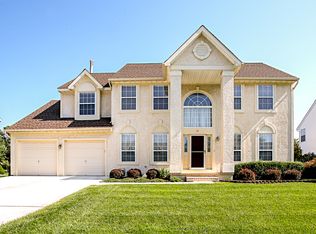
    Welcome to this exquisite 4 Bedroom, 2 Full Bath, 2 Half Bath home located in the Ridings at Mayfair in Evesham Township/ Marlton NJ. Step through the main entrance front door with sidelights to a bright two-story open Foyer that has a large second-story window for added light, a chandelier, walk-in coat closet, and it has the irresistible charm of wainscoting that also runs through to the Living Room and oversized upstairs hall area. The first floor Powder Room is located off of the Foyer and has a tile floor crown molding and a decorative wood vanity. There is a Formal Living Room that illuminates opulent elegance with wainscoting, custom-built lighted shelves with lower cabinets, hardwood floors, crown molding, custom window treatments, and French doors that open to the Formal Dining Room. The large Eat-in Kitchen includes granite countertops, an island, tile floor, stainless steel appliances, gas range, dishwasher, disposal, a recessed stainless steel sink, refrigerator, built-in microwave, recessed lighting, and a kitchen dining area with french doors that leads to the backyard. The backyard is designed to enjoy private resort living and features a spectacular and inviting in-ground gunite pool with an attached raised spa area, a large concrete patio that circles around the pool, a shed, plush professional landscaping, and an attractive ornamental metal fence. The step-down Family room located next to the Kitchen has crown molding, a ceiling fan, a fireplace with a wood mantle, marble surround & hearth and has French exit doors that lead to an outdoor EP Henry Paver Patio. There is a first-floor Study / Office complete with a double door entry, ceiling fan, hardwood floors, vaulted ceiling, crown molding, custom blinds, decorative brick wall with rustic shutters, and French exit doors leading to the patio. The main floor Laundry Room has a front load washer & dryer, tile floor, and extra cabinetry. Enter the graciously designed Primary Bedroom through double 6-panel doors, the room encompasses comfort combined with traditional accents and has a tray ceiling, recessed lighting, hardwood floors, ceiling chandelier, custom window treatments, walk-in closet with an attic access panel, and another double door entrance that opens to the luxuriously appointed Primary Bath. The Primary Bath has a deep claw-foot soaking tub, an oversized glass stall shower with tile walls, a tile floor, and a granite top double sink vanity. There are 3 additional spacious bedrooms for a total of 4, Bedroom 2 has hardwood floors, crown molding, and ceiling fan, Bedroom 3 is cheerfully designed with a custom chair rail height wood millwork wall, coffered ceiling, hardwood floors, custom blinds, and a ceiling chandelier, Bedroom 4 has crown molding & ceiling fan. The upgraded Main Bath has a beautifully designed tile floor and bath/ shower area, along with a marble top double sink vanity. The full-finished Basement is accessed off the Kitchen through a natural texture-designed single French door and includes a game area with the space to fit a full-size pool table, a custom wood millwork wall with a ledge, and an upper wall framed shadowbox mural, a Lounge/TV /Gym area, recessed lighting, a separate finished room with shelving, a 1/2 Bath, closets, a separate storage area, and a climate-controlled wine cellar. The home has a two-car garage with openers and double carriage house-style garage doors and is situated on a well-manicured lot that is within walking distance to the Frances S. DeMasi Elementary and Middle Schools. Call today to schedule a tour. 2021-05-10

    This property is off market, which means it's not currently listed for sale or rent on Zillow. This may be different from what's available on other websites or public sources.
    Facts & features

    Interior

    Bedrooms & bathrooms
    • Bedrooms: 4
    • Bathrooms: 4
    Heating
    • Forced air, Gas
    Cooling
    • Other
    Appliances
    • Included: Dishwasher, Garbage disposal, Microwave, Range / Oven, Refrigerator
    Features
    • Flooring: Tile, Hardwood
    Interior area
    • Total interior livable area: 2,542 sqft

    Property

    Parking
    • Total spaces: 2
    • Parking features: Garage - Attached
    Lot
    • Size: 10,018 sqft
    Details
    • Parcel number: 130001300006900015

    Construction

    Type & style
    • Home type: SingleFamily
    Condition
    • Year built: 1994

    Community & neighborhood

    Location
    • Region: Marlton

    Price history

    DateEventPrice
    6/17/2021Sold$563,000+4.5%$221/sqft
    Source: Public Record Report a problem
    4/3/2021Pending sale$539,000$212/sqft
    Source: Berkshire Hathaway HomeServices Fox & Roach, REALTORS #NJBL392514 Report a problem
    4/3/2021Contingent$539,000$212/sqft
    Source: Bright MLS #NJBL392514 Report a problem
    3/14/2021Listed for sale$539,000+8.9%$212/sqft
    Source: Bright MLS #NJBL392514 Report a problem
    1/1/2015Sold$495,000$195/sqft
    Source: Long & Foster Broker Feed #1002963798_100 Report a problem
    9/23/2014Sold$495,000-3.9%$195/sqft
    Source: Public Record Report a problem
    6/11/2014Listed for sale$514,900+17%$203/sqft
    Source: Long & Foster Realtors Report a problem
    7/12/2004Sold$440,000+81.1%$173/sqft
    Source: Public Record Report a problem
    3/21/2000Sold$243,000+6.1%$96/sqft
    Source: Public Record Report a problem
    4/30/1998Sold$229,000$90/sqft
    Source: Public Record Report a problem

    Public tax history

    YearProperty taxesTax assessment
    2025-- $436,100
    2024-- $436,100
    2023-- $436,100
    2022-- $436,100 +0.7%
    2021$12,983 +2.1%$433,200
    2020$12,710 +1.4%$433,200
    2019$12,532 +1.2%$433,200
    2018$12,385 +2.5%$433,200
    2017$12,082 +1.8%$433,200
    2016$11,870 +2.9%$433,200
    2015$11,532 +1.4%$433,200
    2014$11,372 +0.4%$433,200
    2013$11,328 $433,200 +103.5%
    2003-- $212,900

    Find assessor info on the county website

    Neighborhood: Marlton

    Nearby schools

    GreatSchools rating
    Get a cash offer in 3 minutes
    Find out how much your home could sell for in as little as 3 minutes with a no-obligation cash offer.
    Estimated market value
    $811,100
    Get a cash offer in 3 minutes
    Find out how much your home could sell for in as little as 3 minutes with a no-obligation cash offer.
    Estimated market value
    $811,100