Skip main navigation
Sold for $655,000
  • $655,000

    69 Lexington Cir, Marlton, NJ 08053

    4beds
    3,254sqft
    Single Family Residence
    Built in 1994
    9,920 Square Feet Lot
    $799,400 Zestimate®
    $201/sqft
    $4,231 Estimated rent

    Home value

    $799,400

    $759,000 - $847,000

    $4,231/mo

    Zestimate® history
    Loading
    Loading...

    Owner options

    List your home for rent

    $4,231/mo

    Rent Zestimate®

    Find your next renter with Zillow Rental Manager. Plus, with online applications, you can quickly screen prospective tenants – for free.

    Learn more

    $4,231/mo

    Rent Zestimate®

    Refinance and save

    $4,566/mo

    Est. payment

    Refinancing to a lower rate could help reduce your monthly payments and save thousands over the life of the loan.

    See today's rates

    $4,566/mo

    Est. payment

    Explore your selling options

    Work with a Zillow partner agent

    Leverage their expertise and Zillow's premium Showcase listings to get your home seen by more buyers.

    Get started

    List with your own agent

    Get your home in front of millions of buyers by listing it on Zillow.

    Learn how to do it

    Sell it yourself

    Take full control of how buyers see your home on Zillow by listing For Sale by Owner (FSBO).

    List your home

    What's special

    Lavish bathRear patioModern renovationsHigh-end appliancesTile back-splashPolished hardwoodsQuartz counters
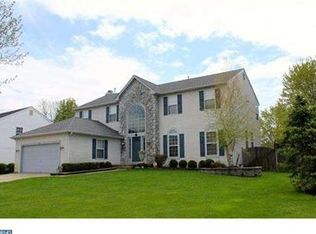
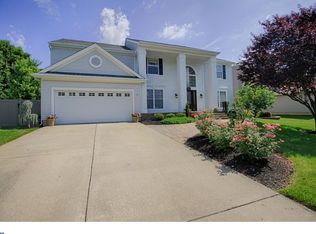
    Majestically Perched On An Elevated Privacy Fenced Lot In One Of Marlton's Premier Communities, This Spectacular Home Offers All The Modern Renovations You'd Expect, But Rarely Find. Another Show-Stopper Is The Seemingly Endless Living Spaces On The Main Level! Polished Hardwoods Are Featured In The Soaring Ceiling Center-Hall Foyer And Through The Formal Living & Dining Rooms; Unparalleled Center-Isle Kitchen Features Butler's Pantry, Breakfast Bar, High-End Appliances, Quartz Counters, Tile Back-Splash, Pantry, Bay Window Dining Space & Recessed Lights; Fully Opening To The Family Room Highlighted By Its Wood-Burning Fireplace; Need A Play Room For The Little Ones? It's Here! The Play Room Features A Duct-Less Heat/Air System; The Tall-Ceiling Sky-Lit 3-Season Florida Room Suggests A Quiet Space Amid A Summer Breeze; Sliding Doors To Rear Patio; All Of The 2.5 Bathrooms Have Been Renovated; 4 Masterful Bedroom Suites On The Upper Level; The Primary Bedroom Boasts A Sitting Area, Lavish Bath & Huge Walk-In Closet; 1st Floor Laundry w/Sink Basin; Pull-Down-Step Attic; Lawn Irrigation (Front, Back & Sides); Security System; 2-Car Garage w/Auto Opener; Rear Yard Shed; What Else Is Newer? Roof-13Yrs, Front Pella Windows-2Yrs, Water Heater-6Yrs, HVAC-9Yrs

    Zillow last checked:

    Listing updated:

    Listed by:

    Constance Corr 609-410-1221,

    RE/MAX ONE Realty-Moorestown

    Bought with:

    Mary Price, 1752020

    Coldwell Banker Realty

    Source: Bright MLS,MLS#: NJBL2046462MLS Logo

    Facts & features

    Interior

    Bedrooms & bathrooms
    • Bedrooms: 4
    • Bathrooms: 3
    • Full bathrooms: 2
    • 1/2 bathrooms: 1
    • Main level bathrooms: 1
    Basement
    • Area: 0
    Heating
    • Forced Air, Natural Gas
    Cooling
    • Central Air, Electric
    Appliances
    • Included: Dishwasher, Disposal, Microwave, Water Heater, Built-In Range, Oven/Range - Gas, Stainless Steel Appliance(s), Gas Water Heater
    • Laundry: Main Level, Laundry Room
    Features
    • Attic, Attic/House Fan, Breakfast Area, Built-in Features, Butlers Pantry, Ceiling Fan(s), Chair Railings, Crown Molding, Dining Area, Family Room Off Kitchen, Open Floorplan, Formal/Separate Dining Room, Eat-in Kitchen, Kitchen - Gourmet, Kitchen Island, Pantry, Primary Bath(s), Recessed Lighting, Soaking Tub, Bathroom - Stall Shower, Bathroom - Tub Shower, Upgraded Countertops, Walk-In Closet(s), Wine Storage
    • Flooring: Hardwood, Carpet, Ceramic Tile, Wood
    • Windows: Bay/Bow, Palladian, Replacement, Screens, Skylight(s), Window Treatments
    • Has basement: No
    • Number of fireplaces: 1
    • Fireplace features: Wood Burning
    Interior area
    • Total structure area: 3,254
    • Total interior livable area: 3,254 sqft
    • Finished area above ground: 3,254
    • Finished area below ground: 0

    Property

    Parking
    • Total spaces: 2
    • Parking features: Built In, Garage Faces Front, Garage Door Opener, Inside Entrance, Concrete, Attached
    • Attached garage spaces: 2
    • Has uncovered spaces: Yes
    Accessibility
    • Accessibility features: None
    Features
    • Levels: Two
    • Stories: 2
    • Patio & porch: Patio
    • Exterior features: Lighting, Rain Gutters, Flood Lights, Sidewalks, Street Lights, Underground Lawn Sprinkler
    • Pool features: None
    • Fencing: Vinyl,Privacy
    Lot
    • Size: 9,920 sqft
    • Dimensions: 80.00 x 124.00
    Details
    • Additional structures: Above Grade, Below Grade
    • Parcel number: 1300013 6700003
    • Zoning: MD
    • Special conditions: Standard

    Construction

    Type & style
    • Home type: SingleFamily
    • Architectural style: Contemporary
    • Property subtype: Single Family Residence
    Materials
    • Vinyl Siding, Stucco
    • Foundation: Slab
    • Roof: Shingle
    Condition
    • Excellent
    • New construction: No
    • Year built: 1994
    Details
    • Builder model: Expanded Lexington
    • Builder name: Don Paparone

    Utilities & green energy

    • Sewer: Public Sewer
    • Water: Public
    • Utilities for property: Underground Utilities

    Community & neighborhood

    Security
    • Security features: Security System
    Location
    • Region: Marlton
    • Subdivision: Ridings At Mayfair
    • Municipality: EVESHAM TWP

    Other

    Other facts
    • Listing agreement: Exclusive Right To Sell
    • Listing terms: Conventional
    • Ownership: Fee Simple

    Price history

    DateEventPrice
    8/7/2023Sold$655,000+0.8%$201/sqft
    Source: Bright MLS #NJBL2046462 Report a problem
    7/26/2023Contingent$649,900$200/sqft
    Source: Bright MLS #NJBL2046462 Report a problem
    7/24/2023Listed for sale$649,900$200/sqft
    Source: Bright MLS #NJBL2046462 Report a problem
    6/5/2023Pending sale$649,900$200/sqft
    Source: Bright MLS #NJBL2046462 Report a problem
    5/18/2023Listed for sale$649,900+261.2%$200/sqft
    Source: Bright MLS #NJBL2046462 Report a problem
    7/6/1994Sold$179,950$55/sqft
    Source: Public Record Report a problem

    Public tax history

    YearProperty taxesTax assessment
    2025$14,316 +6.3%$419,200
    2024$13,469 $419,200
    2023-- $419,200
    2022$12,865 +2.4%$419,200
    2021$12,563 +2.1%$419,200
    2020$12,299 +1.4%$419,200
    2019$12,127 +1.2%$419,200
    2018$11,985 +2.5%$419,200
    2017$11,691 +1.8%$419,200
    2016$11,486 +2.9%$419,200
    2015$11,159 +1.4%$419,200
    2014$11,004 +0.4%$419,200
    2013$10,962 $419,200 +115.5%
    2003-- $194,500

    Find assessor info on the county website

    Neighborhood: Marlton

    Nearby schools

    GreatSchools rating
    Schools provided by the listing agent
    • Elementary: Frances Demasi E.s.
    • Middle: Frances Demasi
    • High: Cherokee H.s.
    • District: Evesham Township

    Source: Bright MLS. This data may not be complete. We recommend contacting the local school district to confirm school assignments for this home.

    Get a cash offer in 3 minutes
    Find out how much your home could sell for in as little as 3 minutes with a no-obligation cash offer.
    Estimated market value
    $799,400
    Get a cash offer in 3 minutes
    Find out how much your home could sell for in as little as 3 minutes with a no-obligation cash offer.
    Estimated market value
    $799,400