Skip main navigation
Pending
  • $229,000

    56 Maine Rd, Plattsburgh, NY 12903

    3beds
    1,409sqft
    Loading
    Townhouse
    Built in 1952
    435 Square Feet Lot
    $227,100 Zestimate®
    $163/sqft
    $256/mo HOA

    What's special

    Private backyardFirst-floor laundryTwo additional bedroomsStainless appliancesSpacious primary suiteConvenient half bathEat-in dining area
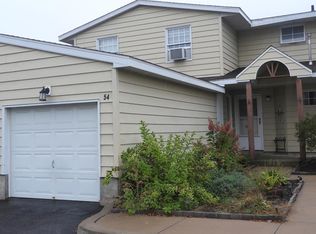
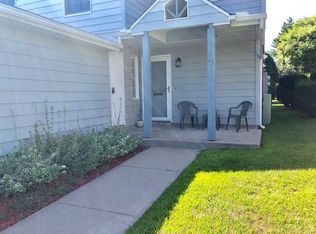
    Well-maintained townhouse featuring a spacious kitchen with stainless appliances, an island an eat-in dining area and ample cabinet and counter space. The bright living room offers a door leading to the private backyard, providing a great space to relax or entertain. A convenient half bath and first-floor laundry complete the main level. Upstairs, the spacious primary suite includes an attached full bathroom. Two additional bedrooms and a second full bathroom provide plenty of space for guests, everyday living or a home office. Close to all amenities.
    28 days
    |
    609
    |
    20
    |

    Likely to sell faster than

    Zillow last checked:

    Listing updated:

    Listed by:

    Century 21 The One 518-563-7350,

    Diane Mcgee-Rock

    Source: ACVMLS,MLS#: 207788MLS Logo

      Facts & features

      Interior

      Bedrooms & bathrooms
      • Bedrooms: 3
      • Bathrooms: 3
      • Full bathrooms: 2
      • 1/2 bathrooms: 1
      Primary bedroom
      • Features: Carpet
      • Level: Second
      • Area: 180 Square Feet
      • Dimensions: 15 x 12
      Bedroom 2
      • Features: Carpet
      • Level: Second
      • Area: 121 Square Feet
      • Dimensions: 11 x 11
      Bedroom 3
      • Features: Carpet
      • Level: Second
      • Area: 110 Square Feet
      • Dimensions: 11 x 10
      Primary bathroom
      • Features: Ceramic Tile
      • Level: Second
      • Area: 45 Square Feet
      • Dimensions: 9 x 5
      Bathroom
      • Features: Ceramic Tile
      • Level: First
      • Area: 30 Square Feet
      • Dimensions: 6 x 5
      Kitchen
      • Features: Ceramic Tile
      • Level: First
      • Area: 285 Square Feet
      • Dimensions: 19 x 15
      Living room
      • Features: Laminate Counters
      • Level: First
      • Area: 273 Square Feet
      • Dimensions: 21 x 13
      Heating
      • Hot Water, Natural Gas
      Appliances
      • Included: Dishwasher, Electric Range, Microwave, Refrigerator
      • Laundry: Main Level
      Features
      • Windows: Double Pane Windows
      • Basement: None
      Interior area
      • Total structure area: 1,409
      • Total interior livable area: 1,409 sqft
      • Finished area above ground: 1,409
      • Finished area below ground: 0

      Property

      Parking
      • Total spaces: 1
      • Parking features: Off Street
      • Attached garage spaces: 1
      Features
      • Levels: Two
      • Patio & porch: Front Porch, Patio
      • Has view: Yes
      • View description: Neighborhood
      Lot
      • Size: 435 Square Feet
      Details
      • Parcel number: 221.202113

      Construction

      Type & style
      • Home type: Townhouse
      • Architectural style: Other
      • Property subtype: Townhouse
      Materials
      • Vinyl Siding
      • Foundation: Slab
      • Roof: Asphalt
      Condition
      • Year built: 1952

      Utilities & green energy

      • Electric: 100 Amp Service
      • Sewer: Public Sewer
      • Water: Public
      • Utilities for property: Internet Available, Natural Gas Connected

      Community & HOA

      Community
      • Security: Carbon Monoxide Detector(s), Smoke Detector(s)
      HOA
      • Has HOA: Yes
      • Services included: Maintenance Grounds, Maintenance Structure, Sewer, Snow Removal, Water
      • HOA fee: $256 monthly
      Location
      • Region: Plattsburgh

      Financial & listing details

      • Price per square foot: $163/sqft
      • Tax assessed value: $198,200
      • Annual tax amount: $6,132
      • Date on market: 7/7/2026
      • Listing agreement: Exclusive Right To Sell
      • Listing terms: Cash,Conventional
      • Lease term: Short Term Lease
      • Road surface type: Paved

        Estimated market value

        $227,100

        $216,000 - $238,000

        $2,185/mo

        Price history

        DateEventPrice
        7/16/2026Pending sale$229,000$163/sqft
        Source: ACVMLS #207788 Report a problem
        7/7/2026Listed for sale$229,000+52.7%$163/sqft
        Source: ACVMLS #207788 Report a problem
        3/24/2021Listing removed--
        Source: Owner Report a problem
        12/4/2020Sold$150,000$106/sqft
        Source: Public Record Report a problem
        9/17/2020Pending sale$150,000$106/sqft
        Source: Owner Report a problem
        9/4/2020Listed for sale$150,000$106/sqft
        Source: Owner Report a problem

        Public tax history

        YearProperty taxesTax assessment
        2025-- $198,200 +13%
        2024-- $175,400 +11.1%
        2023-- $157,900 +5.3%
        2022-- $150,000
        2021-- $150,000 +27.1%
        2020-- $118,000
        2019-- $118,000 +8.5%
        2018-- $108,800
        2017$1,752 $108,800
        2016-- $108,800
        2015-- $108,800
        2014-- $108,800
        2013-- $108,800
        2012-- $108,800 -1%
        2011-- $109,900
        2010-- $109,900
        2009-- $109,900
        2008-- $109,900
        2007-- $109,900 +17.5%
        2006-- $93,500 +17.3%
        2005-- $79,700
        2004-- $79,700 +22.6%
        2003-- $65,000 +217.1%
        2002-- $20,500
        Find assessor info on the county website

        Monthly payment

        Estimated monthly payment$1,822
        All calculations are estimates and provided by Zillow, Inc. for informational purposes only. Actual amounts may vary.
        HOA fees may include property taxes on listings classified as Co-Ops. Contact the listing agent and/or owner for fee details.
        Mortgage interest rates are dependent on a number of factors, including credit score, down payment, and repayment length. Interest rate data provided by Zillow Group Marketplace, Inc. as of 1/1/1970 from various mortgage lenders with which we have lead or other similar arrangements; the Estimated Payment is an average of those rates.
        See how much you could borrow to make a competitive offer.

        Climate risks

        Neighborhood: 12903

        Getting around

        39 / 100
        Car-Dependent
        55 / 100
        Bikeable

        Nearby schools

        GreatSchools rating

        A local agent can set up tours, give advice and negotiate with sellers.

        Browse local experts

        Similar homes