Welcome to 56 Meadowcrest Drive. This 4 bedroom home sits on a 2.23 Acre lot in a beautiful neighborhood. As you enter the front door you will go right off the hallway into a large living room with many shelves for all your books. Also, off the foyer is your spacious dining room. As you proceed down the foyer you will come into your eat-in kitchen. There are stainless steel appliances and a hardwood floor. Open from the kitchen is a large family room with a wood burning fireplace. Off the family room is the half bath and the laundry room. Beyond the kitchen is a room that can be used as an office or hobby room. It also has a walk-in pantry. Upstairs are 4 bedrooms. The master bedroom has its own bathroom. There is also a full family bath off the hallway. The home has a 2 car under garage and a full unfinished basement. Live like you are on a vacation this summer, as in the backyard you will have a beautiful in ground pool and pool house. This feature is so perfect for the family and entertaining. There is a deck off the kitchen as well. The home is heated by FHW by oil. There is cable and the home is serviced by well and septic. Come visit this charming home before it's too late.
Closed
Listed by: Coldwell Banker Realty Bedford NH • Barbara Garry
Bought with: BHHS Verani Londonderry
$595,000
56 Meadowcrest Drive, Bedford, NH 03110
4beds
2,378sqft
Single Family Residence
Built in 1976
2.23 Acres Lot
$734,800 Zestimate®
$250/sqft
$4,461 Estimated rent
Home value
$734,800
$691,000 - $779,000
$4,461/mo
Zestimate® history
Owner options
List your home for rent
$4,461/mo
Rent Zestimate®
Find your next renter with Zillow Rental Manager. Plus, with online applications, you can quickly screen prospective tenants – for free.
$4,461/mo
Rent Zestimate®
Refinance and save
$3,264/mo
Est. payment
Refinancing to a lower rate could help reduce your monthly payments and save thousands over the life of the loan.
$3,264/mo
Est. payment
Explore your selling options
Work with a Zillow partner agent
Leverage their expertise and Zillow's premium Showcase listings to get your home seen by more buyers.
Get startedList with your own agent
Get your home in front of millions of buyers by listing it on Zillow.
Learn how to do itSell it yourself
Take full control of how buyers see your home on Zillow by listing For Sale by Owner (FSBO).
List your homeWhat's special
Zillow last checked:
Listing updated:
Listed by:
Barbara Garry,
Coldwell Banker Realty Bedford NH Cell:603-289-5309
Bought with:
John Lapointe
BHHS Verani Londonderry
Source: PrimeMLS,MLS#: 5006355
Facts & features
Interior
Bedrooms & bathrooms
- Bedrooms: 4
- Bathrooms: 3
- Full bathrooms: 1
- 3/4 bathrooms: 1
- 1/2 bathrooms: 1
Heating
- Oil, Baseboard, Hot Water
Cooling
- Other
Appliances
- Included: Dishwasher, Dryer, Electric Range, Refrigerator, Washer
- Laundry: 1st Floor Laundry
Features
- Ceiling Fan(s), Kitchen/Family, Primary BR w/ BA
- Flooring: Carpet, Ceramic Tile, Parquet, Vinyl, Wood
- Basement: Concrete Floor,Full,Interior Stairs,Storage Space,Unfinished,Walkout,Interior Access,Exterior Entry,Interior Entry
- Number of fireplaces: 1
- Fireplace features: Wood Burning, 1 Fireplace
Interior area
- Total structure area: 3,770
- Total interior livable area: 2,378 sqft
- Finished area above ground: 2,378
- Finished area below ground: 0
Property
Parking
- Total spaces: 2
- Parking features: Paved, Auto Open, Direct Entry, Driveway, Attached
- Garage spaces: 2
- Has uncovered spaces: Yes
Accessibility
- Accessibility features: 1st Floor 1/2 Bathroom
Features
- Levels: Two
- Stories: 2
- Patio & porch: Patio
- Exterior features: Deck, Garden, Shed
- Has private pool: Yes
- Pool features: In Ground
- Fencing: Full
- Frontage length: Road frontage: 150
Lot
- Size: 2.23 Acres
- Features: Sloped, Subdivided, Wooded, Neighborhood
Details
- Parcel number: BEDDM33B9L48
- Zoning description: residential
Construction
Type & style
- Home type: SingleFamily
- Architectural style: Colonial
- Property subtype: Single Family Residence
Materials
- Wood Frame
- Foundation: Concrete
- Roof: Asphalt Shingle
Condition
- New construction: No
- Year built: 1976
Utilities & green energy
- Electric: 220 Volts, Circuit Breakers
- Sewer: 1000 Gallon, Leach Field, Septic Tank
- Utilities for property: Cable
Community & HOA
Community
- Security: Hardwired Smoke Detector
Location
- Region: Bedford
Financial & listing details
- Price per square foot: $250/sqft
- Tax assessed value: $614,300
- Annual tax amount: $9,092
- Date on market: 7/23/2024
Price history
| Date | Event | Price |
|---|---|---|
| 8/28/2024 | Sold | $595,000-1.6%$250/sqft |
Source:  PrimeMLS #5006355 Report a problem PrimeMLS #5006355 Report a problem | ||
| 8/1/2024 | Price change | $604,900-4%$254/sqft |
Source: PrimeMLS #5006355 Report a problem | ||
| 7/23/2024 | Listed for sale | $629,900$265/sqft |
Source: PrimeMLS #5006355 Report a problem | ||
Public tax history
| Year | Property taxes | Tax assessment |
|---|---|---|
| 2024 | $10,190 +12.1% | $644,500 +4.9% |
| 2023 | $9,092 +11.9% | $614,300 +33.1% |
| 2022 | $8,126 +2.7% | $461,700 |
| 2021 | $7,914 +1.5% | $461,700 +18.6% |
| 2020 | $7,794 +5.7% | $389,300 |
| 2019 | $7,377 -0.9% | $389,300 +6.7% |
| 2018 | $7,444 +7.9% | $364,900 |
| 2017 | $6,900 -3% | $364,900 +14.7% |
| 2016 | $7,114 -1.7% | $318,000 |
| 2015 | $7,238 +1.2% | $318,000 |
| 2014 | $7,155 +1.5% | $318,000 |
| 2013 | $7,050 +0.5% | $318,000 -7.9% |
| 2012 | $7,014 | $345,200 |
| 2011 | -- | $345,200 |
| 2010 | -- | $345,200 |
| 2009 | -- | $345,200 |
| 2008 | -- | $345,200 |
| 2003 | -- | -- |
| 2001 | -- | $206,500 |
Find assessor info on the county website
Neighborhood: 03110
Nearby homes
- $670,7004 bd2 ba2.1k sqft60 Meadowcrest Dr, Bedford, NH 03110Off Market
- $699,1003 bd2 ba1.7k sqft54 Meadowcrest Dr, Bedford, NH 03110Off Market
- $700,0004 bd3 ba2.4k sqft62 Meadowcrest Dr, Bedford, NH 03110Sold
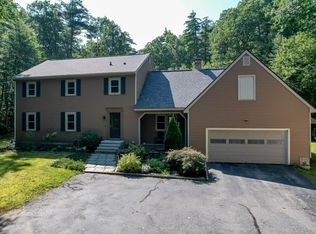
- $763,8004 bd2 ba2.2k sqft50 Meadowcrest Dr, Bedford, NH 03110Off Market
- $734,7004 bd2 ba2k sqft53 Meadowcrest Dr, Bedford, NH 03110Off Market
- $667,4003 bd2 ba1.9k sqft57 Meadowcrest Dr, Bedford, NH 03110Off Market
- $766,7004 bd2 ba2.9k sqft2 Tavistock Dr, Bedford, NH 03110Off Market
- $763,7004 bd2 ba2.7k sqft66 Meadowcrest Dr, Bedford, NH 03110Off Market
Nearby schools
GreatSchools rating
- 6/10Mckelvie Intermediate SchoolGrades: 5-6Distance: 1.3 mi
- 7/10Ross A. Lurgio Middle SchoolGrades: 7-8Distance: 1.8 mi
- 8/10Bedford High SchoolGrades: 9-12Distance: 1.7 mi
Schools provided by the listing agent
- Elementary: Peter Woodbury Sch
- Middle: McKelvie Intermediate School
- High: Bedford High School
- District: Bedford Sch District SAU #25
Source: PrimeMLS. This data may not be complete. We recommend contacting the local school district to confirm school assignments for this home.
Get a cash offer in 3 minutes
Find out how much your home could sell for in as little as 3 minutes with a no-obligation cash offer.
Estimated market value
$734,800
Get a cash offer in 3 minutes
Find out how much your home could sell for in as little as 3 minutes with a no-obligation cash offer.
Estimated market value
$734,800
- New Hampshire
- Hillsborough County
- Bedford
- 03110
- 56 Meadowcrest Drive
Nearby cities
Nearby zip codes
Other Bedford Topics
