Perched atop a private 2.6 acre lot in sought after Bedford, this stately 4 BR/2.5 Bath Colonial offers complete privacy and the perfect blend of elegance, comfort and space. The woods surrounding the home offer bike paths, forts and adventures for the young at heart. The first level includes hardwood & tiled flooring, a powder room & an ample sized Living Rm that is perfect for your larger gatherings. It flows seamlessly into the formal Dining Rm which opens to a fabulous Eat in Kitchen featuring warm cherry cabinetry, granite counters, a breakfast bar & built in desk space. The kitchen slider invites you to step onto the screened porch to sip your morning coffee or evening cabernet. French doors from the kitchen open to a casual Family Rm where you will want to enjoy the wood burning fireplace while watching the game or a good movie! The Mudroom / Laundry Rm is conveniently located off the attached 2 car garage. The second level offers hardwood floors & a beautiful Primary en suite w/ 3 additional Bedrooms & another full bath. The car enthusiasts will love the detached 2 car garage addition. It is a beautiful work shop that is fully insulated, paneled & heated. Tinker on your cars and motorcycles in style. Of course, your convertible and other fun mobiles will love it too! Located in a friendly community, in the top-rated Bedford school district with proximity to shopping, restaurants, parks & commuter access. Showings begin on Thurs w/ plans for an OH on Sat from 11-1.
Closed
Listed by: East Key Realty • Elena Kosky
Bought with: Keller Williams Gateway Realty
$700,000
62 Meadowcrest Drive, Bedford, NH 03110
4beds
2,488sqft
Single Family Residence
Built in 1977
2.6 Acres Lot
$809,900 Zestimate®
$281/sqft
$4,629 Estimated rent
Home value
$809,900
$769,000 - $850,000
$4,629/mo
Zestimate® history
Owner options
List your home for rent
$4,629/mo
Rent Zestimate®
Find your next renter with Zillow Rental Manager. Plus, with online applications, you can quickly screen prospective tenants – for free.
$4,629/mo
Rent Zestimate®
Refinance and save
$4,731/mo
Est. payment
Refinancing to a lower rate could help reduce your monthly payments and save thousands over the life of the loan.
$4,731/mo
Est. payment
Explore your selling options
Work with a Zillow partner agent
Leverage their expertise and Zillow's premium Showcase listings to get your home seen by more buyers.
Get startedList with your own agent
Get your home in front of millions of buyers by listing it on Zillow.
Learn how to do itSell it yourself
Take full control of how buyers see your home on Zillow by listing For Sale by Owner (FSBO).
List your homeWhat's special
Formal dining rmFrench doorsFully insulatedLaundry rmBeautiful primary en suitePowder roomWarm cherry cabinetry
Zillow last checked:
Listing updated:
Listed by:
Elena Kosky,
East Key Realty Cell:603-738-6428
Bought with:
Larry Kittle
Keller Williams Gateway Realty
Source: PrimeMLS,MLS#: 4968669
Facts & features
Interior
Bedrooms & bathrooms
- Bedrooms: 4
- Bathrooms: 3
- Full bathrooms: 2
- 1/2 bathrooms: 1
Heating
- Propane, Oil, Hot Air, Zoned
Cooling
- Central Air
Appliances
- Included: Dishwasher, Disposal, Dryer, Range Hood, Electric Range, Refrigerator, Washer, Domestic Water Heater, Oil Water Heater, Vented Exhaust Fan
- Laundry: 1st Floor Laundry
Features
- Hearth, Primary BR w/ BA
- Flooring: Hardwood, Tile
- Windows: Screens
- Basement: Concrete,Concrete Floor,Full,Partially Finished,Roughed In,Interior Stairs,Interior Entry
- Number of fireplaces: 1
- Fireplace features: Wood Burning, 1 Fireplace
Interior area
- Total structure area: 3,756
- Total interior livable area: 2,488 sqft
- Finished area above ground: 2,488
- Finished area below ground: 0
Property
Parking
- Total spaces: 6
- Parking features: Paved, Auto Open, Direct Entry, Heated Garage, Parking Spaces 6+, Attached
- Garage spaces: 4
Accessibility
- Accessibility features: 1st Floor 1/2 Bathroom, Access to Parking, Hard Surface Flooring
Features
- Levels: Two
- Stories: 2
- Patio & porch: Screened Porch
- Exterior features: Building, Natural Shade, Shed
- Frontage length: Road frontage: 151
Lot
- Size: 2.6 Acres
- Features: Country Setting, Landscaped, Level, Secluded, Subdivided, Trail/Near Trail, Walking Trails, Wooded, Near Country Club, Near Golf Course, Near Paths, Near Shopping, Neighborhood, Near Hospital
Details
- Additional structures: Outbuilding
- Parcel number: BEDDM33B9L46
- Zoning description: Residential
Construction
Type & style
- Home type: SingleFamily
- Architectural style: Colonial
- Property subtype: Single Family Residence
Materials
- Wood Frame, Vinyl Siding
- Foundation: Below Frost Line, Concrete
- Roof: Architectural Shingle
Condition
- New construction: No
- Year built: 1977
Utilities & green energy
- Electric: 200+ Amp Service, Circuit Breakers
- Sewer: Private Sewer
- Utilities for property: Cable, Cable at Site
Community & HOA
Community
- Security: Smoke Detector(s)
Location
- Region: Bedford
Financial & listing details
- Price per square foot: $281/sqft
- Tax assessed value: $667,000
- Annual tax amount: $8,993
- Date on market: 9/6/2023
- Road surface type: Paved
Price history
| Date | Event | Price |
|---|---|---|
| 10/30/2023 | Sold | $700,000+3.7%$281/sqft |
Source:  PrimeMLS #4968669 Report a problem PrimeMLS #4968669 Report a problem | ||
| 9/10/2023 | Contingent | $675,000$271/sqft |
Source: PrimeMLS #4968669 Report a problem | ||
| 9/6/2023 | Listed for sale | $675,000$271/sqft |
Source: PrimeMLS #4968669 Report a problem | ||
Public tax history
| Year | Property taxes | Tax assessment |
|---|---|---|
| 2024 | $10,678 +6.8% | $675,400 |
| 2023 | $9,996 +12.6% | $675,400 +33.9% |
| 2022 | $8,877 +2.7% | $504,400 |
| 2021 | $8,645 +0.8% | $504,400 +17.8% |
| 2020 | $8,573 +5.7% | $428,200 |
| 2019 | $8,114 -0.9% | $428,200 +6.7% |
| 2018 | $8,187 +7.9% | $401,300 |
| 2017 | $7,589 -2% | $401,300 +15.9% |
| 2016 | $7,742 -1.7% | $346,100 |
| 2015 | $7,877 +1.2% | $346,100 |
| 2014 | $7,787 +1.5% | $346,100 |
| 2013 | $7,673 +2.5% | $346,100 -6% |
| 2012 | $7,484 | $368,300 +2.4% |
| 2011 | -- | $359,700 |
| 2010 | -- | $359,700 |
| 2009 | -- | $359,700 |
| 2008 | -- | $359,700 |
| 2003 | -- | -- |
| 2001 | -- | $216,800 |
Find assessor info on the county website
Neighborhood: 03110
Nearby homes
- $674,6004 bd2 ba2.1k sqft60 Meadowcrest Dr, Bedford, NH 03110Off Market
- $769,8004 bd2 ba2.7k sqft66 Meadowcrest Dr, Bedford, NH 03110Off Market
- $595,0004 bd3 ba2.3k sqft56 Meadowcrest Dr, Bedford, NH 03110Sold
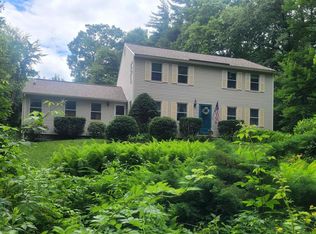
- $699,1003 bd2 ba1.7k sqft54 Meadowcrest Dr, Bedford, NH 03110Off Market
- $865,8004 bd3 ba3.3k sqft2 Devonshire Way, Bedford, NH 03110Off Market
- $716,0003 bd2 ba1.9k sqft65 Meadowcrest Dr, Bedford, NH 03110Off Market
- $763,8004 bd2 ba2.2k sqft50 Meadowcrest Dr, Bedford, NH 03110Off Market
- $817,1004 bd3 ba2.6k sqft4 Devonshire Way, Bedford, NH 03110Off Market
Nearby schools
GreatSchools rating
- 6/10Mckelvie Intermediate SchoolGrades: 5-6Distance: 1.2 mi
- 7/10Ross A. Lurgio Middle SchoolGrades: 7-8Distance: 1.7 mi
- 8/10Bedford High SchoolGrades: 9-12Distance: 1.7 mi
Schools provided by the listing agent
- Elementary: Peter Woodbury Sch
- Middle: Ross A Lurgio Middle School
- High: Bedford High School
- District: Bedford Sch District SAU #25
Source: PrimeMLS. This data may not be complete. We recommend contacting the local school district to confirm school assignments for this home.
Get a cash offer in 3 minutes
Find out how much your home could sell for in as little as 3 minutes with a no-obligation cash offer.
Estimated market value
$809,900
Get a cash offer in 3 minutes
Find out how much your home could sell for in as little as 3 minutes with a no-obligation cash offer.
Estimated market value
$809,900
- New Hampshire
- Hillsborough County
- Bedford
- 03110
- 62 Meadowcrest Drive
Nearby cities
Nearby zip codes
Other Bedford Topics
