Welcome to affordable family living in highly sought after STANLEY PARK, the community with multiple, amazing amenities right at your door step. Yes this FOUR BEDROOM END UNIT is with walking distance to all elementary schools, both Catholic & Public, as well as Grand River Collegiate. Within 10 minutes, you can be skiing at Chicopee, hiking along the Grand River on the Walter Bean Trail, enjoying public skating, swimming, the Public Library or the Stanley Park Community Centre. Convenient shopping at Stanley Park Mall (Zehrs, Canadian Tire, TD Bank) or the Food Basics Plaza and much much more. But you live inside your home, so let's go there. Inside we have newer laminate flooring throughout the main floor which features an updated kitchen, an open concept living room / dining room combination and a 2 pc powder room.. There is a sliding door walk out to a private, fully enclosed patio area for some outside space and pet relief. Upstairs are four LARGE bedrooms with original gleaming oak strip hardwood floors that have stood the test of time. The main four piece is up here as well and has been recently updated as well. Down below we also have a fully finished rec room for the kids to hang out in and a Games Room area as well.
Sold for $490,000
C$490,000
56 Montcalm Dr #K, Kitchener, ON N2B 2R1
4beds
1,497sqft
Row/Townhouse, Residential, Condominium
Built in 1967
-- sqft lot
$-- Zestimate®
C$327/sqft
C$2,573 Estimated rent
Home value
Not available
Estimated sales range
Not available
Not available
Owner options
List your home for rent
C$2,573/mo
Rent Zestimate®
Find your next renter with Zillow Rental Manager. Plus, with online applications, you can quickly screen prospective tenants – for free.
C$2,573/mo
Rent Zestimate®
Refinance and save
C$2,472/mo
Est. payment
Refinancing to a lower rate could help reduce your monthly payments and save thousands over the life of the loan.
C$2,472/mo
Est. payment
Explore your selling options
Work with a Zillow partner agent
Leverage their expertise and Zillow's premium Showcase listings to get your home seen by more buyers.
Get startedList with your own agent
Get your home in front of millions of buyers by listing it on Zillow.
Learn how to do itSell it yourself
Take full control of how buyers see your home on Zillow by listing For Sale by Owner (FSBO).
List your homeWhat's special
End unitUpdated kitchenFour large bedroomsFully finished rec roomGames room area
Zillow last checked:
Listing updated:
Listed by:
Eric Skovsgaard, Salesperson,
ROYAL LEPAGE WOLLE REALTY,
Colleen Mader, Salesperson,
ROYAL LEPAGE WOLLE REALTY
Source: ITSO,MLS®#: 40778477Originating MLS®#: Cornerstone Association of REALTORS®
Facts & features
Interior
Bedrooms & bathrooms
- Bedrooms: 4
- Bathrooms: 2
- Full bathrooms: 1
- 1/2 bathrooms: 1
- Main level bathrooms: 1
Other
- Level: Second
Bedroom
- Level: Second
Bedroom
- Level: Second
Bedroom
- Level: Second
Bathroom
- Features: 2-Piece
- Level: Main
Bathroom
- Features: 4-Piece
- Level: Second
Dining room
- Level: Main
Game room
- Level: Basement
Kitchen
- Level: Main
Laundry
- Level: Basement
Living room
- Features: Sliding Doors, Walkout to Balcony/Deck
- Level: Main
Recreation room
- Level: Basement
Utility room
- Level: Basement
Heating
- Forced Air, Natural Gas
Cooling
- Central Air
Appliances
- Included: Water Heater, Water Softener, Dishwasher, Range Hood, Refrigerator, Washer
- Laundry: Electric Dryer Hookup, In Basement, Laundry Room, Washer Hookup
Features
- Basement: Full,Finished
- Has fireplace: No
Interior area
- Total structure area: 1,854
- Total interior livable area: 1,497 sqft
- Finished area above ground: 1,497
- Finished area below ground: 357
Property
Parking
- Total spaces: 1
- Parking features: Outside/Surface/Open
- Uncovered spaces: 1
Features
- Patio & porch: Patio
- Exterior features: Privacy, Private Entrance
- Fencing: Full
- Frontage type: East
Lot
- Features: Urban, Airport, Near Golf Course, Greenbelt, Hospital, Open Spaces, Park, Place of Worship, Playground Nearby, Public Parking, Public Transit, Rec./Community Centre, Regional Mall, School Bus Route, Schools, Shopping Nearby, Skiing, Trails
Details
- Parcel number: 230310016
- Zoning: R2
Construction
Type & style
- Home type: Townhouse
- Architectural style: Two Story
- Property subtype: Row/Townhouse, Residential, Condominium
- Attached to another structure: Yes
Materials
- Aluminum Siding, Brick Veneer
- Foundation: Poured Concrete
- Roof: Asphalt Shing
Condition
- 51-99 Years
- New construction: No
- Year built: 1967
Utilities & green energy
- Sewer: Sewer (Municipal)
- Water: Municipal
Community & HOA
Community
- Security: Smoke Detector
HOA
- Has HOA: Yes
- Amenities included: BBQs Permitted
- Services included: Insurance, Building Maintenance, Common Elements, Doors, Maintenance Grounds, Parking, Trash, Property Management Fees, Roof, Snow Removal, Water, Windows
- HOA fee: C$400 monthly
Location
- Region: Kitchener
Financial & listing details
- Price per square foot: C$327/sqft
- Annual tax amount: C$2,252
- Date on market: 10/14/2025
- Inclusions: Dishwasher, Range Hood, Refrigerator, Smoke Detector, Washer, The Included Fridge Is In The Basement At The Bottom Of The Stairs. Living Room Wall Cabinets In Tv Area Are Negotiable.
- Exclusions: Existing Stainless Kitchen Fridge Belongs To Tenant
Price history
| Date | Event | Price |
|---|---|---|
| 2/6/2026 | Sold | C$490,000C$327/sqft |
Source: ITSO #40778477 Report a problem | ||
Public tax history
Tax history is unavailable.
Neighborhood: Heritage Park
Nearby homes
- C$520,0003 bd2 ba1.1k sqft48 Montcalm Dr #5, Kitchener, ON N2B2R1Sold

- C$340,0003 bd2 ba1.3k sqft25 Queenston Dr #34, Kitchener, ON N2B2T8Sold
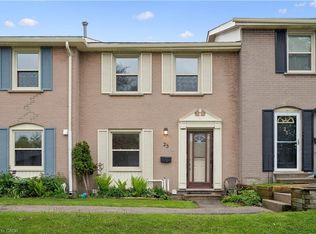
- C$---- bd-- ba-- sqft72 Montcalm Dr, Kitchener, ON N2B2R2Off Market
- C$--3 bd1 ba1.2k sqft37 Montcalm Dr #1, Kitchener, ON N2B2P9Off Market
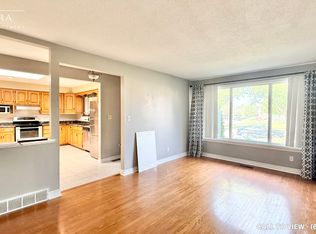
- C$--2 bd1 ba900 sqft37 Montcalm Dr #2, Kitchener, ON N2B2P9Off Market
- C$--3 bd1 ba1k sqft10 Hudson Cres #1, Kitchener, ON N2B2V8Off Market
- C$875,0004 bd3 ba1.8k sqft63 Kingston Cres, Kitchener, ON N2B2T6Sold
- C$672,6003 bd2 ba1.1k sqft103 Queenston Dr, Kitchener, ON N2B2V2Sold
Nearby schools
GreatSchools rating
No schools nearby
We couldn't find any schools near this home.
Schools provided by the listing agent
- Elementary: Crestview Ps Jk-6, Stanley Park Sps 7-8, Canadian Martyrs Jk-8
- High: Grand River Ci 9-12, St Mary's Css 9-12
Source: ITSO. This data may not be complete. We recommend contacting the local school district to confirm school assignments for this home.
- Ontario
- Waterloo Regional Municipality
- Kitchener
- N2B 2R1
- Heritage Park
- 56 Montcalm Dr Unit K
