Nestled on a quiet crescent in the Heritage Park neighbourhood, 63 Kingston Cres. offers the kind of peaceful setting families love—surrounded by friendly neighbours and beautiful homes. This well-maintained two-storey beauty has been thoughtfully updated in all the right places and features 4 bedrooms and 3 bathrooms, providing space and flexibility for today’s busy households. Set on a generous pie-shaped lot, the backyard offers ample room for a future pool while still leaving space for kids and pets to play. The driveway accommodates four vehicles (two wide) and is complemented by a two-car garage with WiFi-enabled door opener. Inside, engineered hardwood flooring flows through the living room, installed during the kitchen renovation 8 years ago. The kitchen combines timeless white cabinetry, quartz countertops, glass subway-style backsplash, and modern induction/convection range. A striking island anchors the dining area, offering additional storage and breakfast-bar seating. The cozy family room features a wood fireplace insert and sits beside a stylish 2-piece powder room. Sliding doors lead to the spacious, partially fenced backyard, where you’ll find a maintenance-free deck, and a 10' x 12' gazebo. Upstairs, four well-sized bedrooms showcase original hardwood flooring. The main 5-piece bathroom has been refreshed with updated lighting and paint, and has generous tile finishes. The fully finished basement adds valuable living space with a rec room that could serve as a media room, guest area, or hobby space, along with a convenient 3-piece bathroom. Updates/upgrades include a newer furnace and air conditioner, 2-year-old water softener, Strassburger windows, plus updated front entry and bay window. Walking distance to all three levels of schools and close to a community pool, library, and arena. Shopping, restaurants, parks, public transit, and Expressway access are all nearby, with easy drives to Guelph, Cambridge, and Waterloo. Book your showing today!
Sold for $875,000
C$875,000
63 Kingston Cres, Kitchener, ON N2B 2T6
4beds
1,870sqft
Single Family Residence, Residential
Built in 1967
5,538 Square Feet Lot
$-- Zestimate®
C$468/sqft
C$2,823 Estimated rent
Home value
Not available
Estimated sales range
Not available
Not available
Owner options
List your home for rent
C$2,823/mo
Rent Zestimate®
Find your next renter with Zillow Rental Manager. Plus, with online applications, you can quickly screen prospective tenants – for free.
C$2,823/mo
Rent Zestimate®
Refinance and save
C$3,699/mo
Est. payment
Refinancing to a lower rate could help reduce your monthly payments and save thousands over the life of the loan.
C$3,699/mo
Est. payment
Explore your selling options
Work with a Zillow partner agent
Leverage their expertise and Zillow's premium Showcase listings to get your home seen by more buyers.
Get startedList with your own agent
Get your home in front of millions of buyers by listing it on Zillow.
Learn how to do itSell it yourself
Take full control of how buyers see your home on Zillow by listing For Sale by Owner (FSBO).
List your homeWhat's special
Generous pie-shaped lotTimeless white cabinetryQuartz countertopsGlass subway-style backsplashCozy family roomWood fireplace insertMaintenance-free deck
Zillow last checked:
Listing updated:
Listed by:
Derek Villemaire, Salesperson,
RE/MAX SOLID GOLD REALTY (II) LTD.
Source: ITSO,MLS®#: 40813207Originating MLS®#: Cornerstone Association of REALTORS®
Facts & features
Interior
Bedrooms & bathrooms
- Bedrooms: 4
- Bathrooms: 3
- Full bathrooms: 2
- 1/2 bathrooms: 1
- Main level bathrooms: 1
Other
- Description: 2 closets
- Features: Hardwood Floor
- Level: Second
Bedroom
- Features: Hardwood Floor
- Level: Second
Bedroom
- Features: Hardwood Floor
- Level: Second
Bedroom
- Features: Hardwood Floor
- Level: Second
Bathroom
- Features: 2-Piece
- Level: Main
Bathroom
- Features: 5+ Piece
- Level: Second
Bathroom
- Features: 4-Piece
- Level: Basement
Dining room
- Features: Tile Floors
- Level: Main
Family room
- Description: Pacific Energy wood fireplace insert with self-cleaning glass. Power vent in ceiling to second floor hallway.
- Features: Fireplace, Sliding Doors, Walkout to Balcony/Deck
- Level: Main
Kitchen
- Features: Tile Floors
- Level: Main
Living room
- Features: Bay Window, Engineered Hardwood
- Level: Main
Recreation room
- Features: Laminate
- Level: Basement
Utility room
- Features: Laundry
- Level: Basement
Heating
- Forced Air, Natural Gas
Cooling
- Central Air
Appliances
- Included: Water Heater Owned, Water Softener, Built-in Microwave, Dishwasher, Dryer, Hot Water Tank Owned, Refrigerator, Stove, Washer
- Laundry: In Basement, Sink
Features
- Auto Garage Door Remote(s)
- Windows: Window Coverings
- Basement: Full,Partially Finished
- Number of fireplaces: 1
- Fireplace features: Family Room, Insert, Wood Burning
Interior area
- Total structure area: 2,242
- Total interior livable area: 1,870 sqft
- Finished area above ground: 1,870
- Finished area below ground: 372
Property
Parking
- Total spaces: 6
- Parking features: Attached Garage, Garage Door Opener, Asphalt, Private Drive Double Wide
- Attached garage spaces: 2
- Uncovered spaces: 4
Features
- Stories: 2
- Patio & porch: Deck
- Exterior features: Year Round Living
- Fencing: Partial
- Waterfront features: River/Stream
- Frontage type: West
- Frontage length: 46.08
Lot
- Size: 5,538 Square Feet
- Dimensions: 46.08 x 120.2
- Features: Urban, Pie Shaped Lot, Airport, Campground, Dog Park, City Lot, Near Golf Course, Greenbelt, Highway Access, Hospital, Library, Park, Place of Worship, Public Transit, Rail Access, Rec./Community Centre, Regional Mall, Schools, Shopping Nearby, Skiing, Trails
Details
- Parcel number: 225360089
- Zoning: RES-2
Construction
Type & style
- Home type: SingleFamily
- Property subtype: Single Family Residence, Residential
Materials
- Aluminum Siding, Brick
- Foundation: Concrete Perimeter
- Roof: Shingle
Condition
- 51-99 Years
- New construction: No
- Year built: 1967
Utilities & green energy
- Sewer: Sewer (Municipal)
- Water: Municipal
Community & HOA
Location
- Region: Kitchener
Financial & listing details
- Price per square foot: C$468/sqft
- Annual tax amount: C$5,413
- Date on market: 3/25/2026
- Inclusions: Built-in Microwave, Dishwasher, Dryer, Garage Door Opener, Hot Water Tank Owned, Refrigerator, Stove, Washer, Window Coverings, Fridge And Standing Freezer In Basement. All Appliances Working But Sold In "as Is-Where Is" Condition. Ice Maker On Fridge Not Working.
- Exclusions: Murphy Bed In Basement.
Price history
| Date | Event | Price |
|---|---|---|
| 7/17/2026 | Sold | C$875,000C$468/sqft |
Source: ITSO #40813207 Report a problem | ||
Public tax history
Tax history is unavailable.
Neighborhood: Heritage Park
Nearby homes
- C$490,0004 bd2 ba1.4k sqft56 Montcalm Dr #K, Kitchener, ON N2B2R1Sold
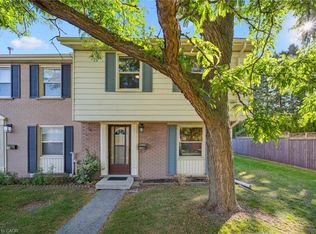
- C$---- bd-- ba-- sqft72 Montcalm Dr, Kitchener, ON N2B2R2Off Market
- C$630,0003 bd2 ba1.1k sqft107 Queenston Dr, Kitchener, ON N2B2V2Sold
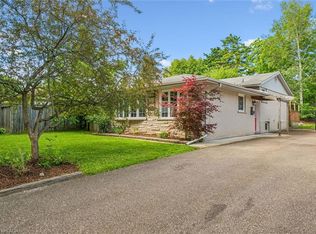
- C$520,0003 bd2 ba1.1k sqft48 Montcalm Dr #5, Kitchener, ON N2B2R1Sold

- C$726,0684 bd2 ba1k sqft86 Queenston Dr, Kitchener, ON N2B2V1Sold
- C$672,6003 bd2 ba1.1k sqft103 Queenston Dr, Kitchener, ON N2B2V2Sold
- C$---- bd-- ba-- sqft103 Montcalm Dr, Kitchener, ON N2B2R4Off Market
- C$---- bd-- ba-- sqft132 Montcalm Dr, Kitchener, ON N2B2R5Off Market
Nearby schools
GreatSchools rating
No schools nearby
We couldn't find any schools near this home.
Schools provided by the listing agent
- Elementary: Https://Bpweb.Stswr.Ca
- High: Https://Bpweb.Stswr.Ca
Source: ITSO. This data may not be complete. We recommend contacting the local school district to confirm school assignments for this home.
