Full of potential and ready for your personal touch, this solid raised bungalow on Queenston offers flexibility, function, and future upside. Featuring a desirable in-law setup, it’s ideal for multi-generational living or added income potential. The main floor offers a bright layout with hardwood flooring hidden beneath the carpet, just waiting to be revealed. European shutters provide complete light control—perfect for those mornings you want to sleep in. Key updates include a roof approximately 10 years old, updated windows (1991), and an owned hot water heater (just 2 years new), offering added peace of mind. A standout feature is the oversized garage with epoxy floors—perfect for hobbyists or extra storage. Step outside to a spacious backyard with a large concrete patio, a generous garden ready for your vegetable plans, and two sheds for added convenience. Downstairs, you’ll also find a huge fruit cellar—ideal for storage or canning enthusiasts. Whether you’re looking to move in, renovate, or invest, this is an opportunity you won’t want to miss.
Sold for $672,600
C$672,600
103 Queenston Dr, Kitchener, ON N2B 2V2
3beds
1,194sqft
Single Family Residence, Residential
Built in 1975
6,534 Square Feet Lot
$-- Zestimate®
C$563/sqft
C$2,481 Estimated rent
Home value
Not available
Estimated sales range
Not available
Not available
Owner options
List your home for rent
C$2,481/mo
Rent Zestimate®
Find your next renter with Zillow Rental Manager. Plus, with online applications, you can quickly screen prospective tenants – for free.
C$2,481/mo
Rent Zestimate®
Refinance and save
C$2,844/mo
Est. payment
Refinancing to a lower rate could help reduce your monthly payments and save thousands over the life of the loan.
C$2,844/mo
Est. payment
Explore your selling options
Work with a Zillow partner agent
Leverage their expertise and Zillow's premium Showcase listings to get your home seen by more buyers.
Get startedList with your own agent
Get your home in front of millions of buyers by listing it on Zillow.
Learn how to do itSell it yourself
Take full control of how buyers see your home on Zillow by listing For Sale by Owner (FSBO).
List your homeWhat's special
Desirable in-law setupBright layoutSpacious backyardGenerous gardenHuge fruit cellar
Zillow last checked:
Listing updated:
Listed by:
Brian Santos, Broker Manager,
RE/MAX TWIN CITY REALTY INC.
Source: ITSO,MLS®#: 40823238Originating MLS®#: Cornerstone Association of REALTORS®
Facts & features
Interior
Bedrooms & bathrooms
- Bedrooms: 3
- Bathrooms: 2
- Full bathrooms: 2
- Main level bathrooms: 1
- Main level bedrooms: 3
Other
- Level: Main
Bedroom
- Level: Main
Bedroom
- Level: Main
Bathroom
- Features: 4-Piece
- Level: Main
Bathroom
- Features: 4-Piece
- Level: Basement
Bonus room
- Level: Basement
Other
- Level: Basement
Dining room
- Level: Main
Kitchen
- Level: Main
Kitchen
- Level: Basement
Living room
- Level: Main
Office
- Level: Basement
Recreation room
- Level: Basement
Utility room
- Level: Basement
Heating
- Forced Air, Natural Gas
Cooling
- Central Air
Appliances
- Included: Water Heater Owned, Dryer, Refrigerator, Washer
- Laundry: Laundry Room
Features
- Auto Garage Door Remote(s), In-law Capability, In-Law Floorplan
- Basement: Full,Finished
- Has fireplace: No
Interior area
- Total structure area: 2,234
- Total interior livable area: 1,194 sqft
- Finished area above ground: 1,194
- Finished area below ground: 1,040
Property
Parking
- Total spaces: 3
- Parking features: Attached Garage, Garage Door Opener, Asphalt, Private Drive Double Wide
- Attached garage spaces: 1
- Uncovered spaces: 2
Features
- Stories: 1
- Patio & porch: Patio, Porch
- Frontage type: East
- Frontage length: 53.00
Lot
- Size: 6,534 Square Feet
- Dimensions: 53 x 120
- Features: Urban, Major Highway, Park, Public Transit, Quiet Area, Schools, Shopping Nearby
Details
- Parcel number: 225360107
- Zoning: R2A
Construction
Type & style
- Home type: SingleFamily
- Architectural style: Bungalow Raised
- Property subtype: Single Family Residence, Residential
Materials
- Brick Veneer
- Foundation: Poured Concrete
- Roof: Asphalt Shing
Condition
- 51-99 Years
- New construction: No
- Year built: 1975
Utilities & green energy
- Sewer: Sewer (Municipal)
- Water: Municipal-Metered
Community & HOA
Location
- Region: Kitchener
Financial & listing details
- Price per square foot: C$563/sqft
- Annual tax amount: C$4,775
- Date on market: 4/23/2026
- Inclusions: Dryer, Garage Door Opener, Refrigerator, Washer, Fridge X2, Stove X2, Washer, Dryer.
Price history
| Date | Event | Price |
|---|---|---|
| 6/4/2026 | Sold | C$672,600C$563/sqft |
Source: ITSO #40823238 Report a problem | ||
Public tax history
Tax history is unavailable.
Neighborhood: Heritage Park
Nearby homes
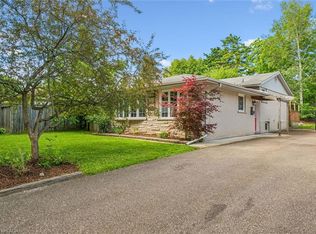
- C$630,0003 bd2 ba1.1k sqft107 Queenston Dr, Kitchener, ON N2B2V2Sold
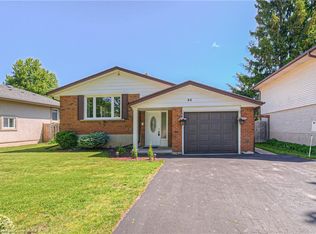
- C$726,0684 bd2 ba1k sqft86 Queenston Dr, Kitchener, ON N2B2V1Sold
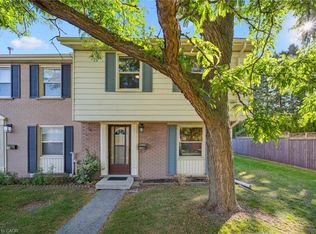
- C$490,0004 bd2 ba1.4k sqft56 Montcalm Dr #K, Kitchener, ON N2B2R1Sold
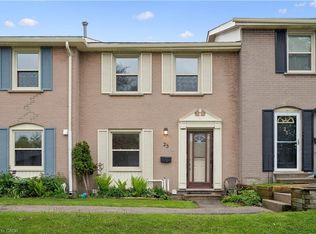
- C$340,0003 bd2 ba1.3k sqft25 Queenston Dr #34, Kitchener, ON N2B2T8Sold
- C$630,0003 bd1 ba1k sqft18 Queenston Cres, Kitchener, ON N2B2V5Sold
- C$875,0004 bd3 ba1.8k sqft63 Kingston Cres, Kitchener, ON N2B2T6Sold
- C$1,6001 bd1 ba-- sqft206 Indian Rd #202, Kitchener, ON N2B2S9For Rent
- C$520,0003 bd2 ba1.1k sqft48 Montcalm Dr #5, Kitchener, ON N2B2R1Sold
Nearby schools
GreatSchools rating
No schools nearby
We couldn't find any schools near this home.
