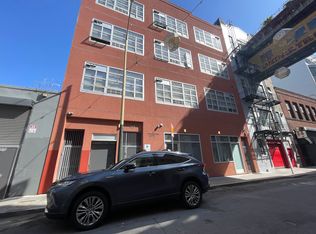
FURNISHED! Custom designed loft. Top floor. City views!
Gorgeous 2 level loft/condo - completely remodeled and custom designed by owner. It is huge! 1165sf.
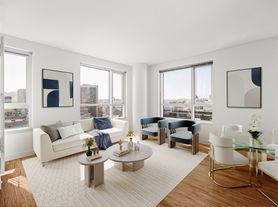
There are 2 large living spaces on the first floor with the kitchen and dining area between them. You can make the "second living room" into a formal dining room or an office.
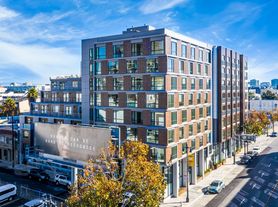
This is a 4 unit building on a quiet, tree-lined street in SOMA. Well insulated between floors. This is a top floor unit. 98 Walkscore! 100 Ridescore! 99 Bikescore!

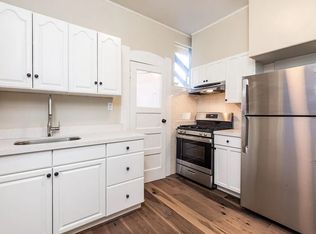
The kitchen has everything - stainless steel appliances and plenty of cabinet and counter space and a coat closet. The appliances include a gas stove, microwave, dishwasher, refrigerator and disposal. Beautiful cabinetry. The unique, high-end dining table with both benches and chairs that seat 10 people were designed specifically for the space in the eat-in kitchen. There are wood floors on the first level and carpet in the bedroom upstairs. Both floor to ceiling windows have custom curtains and are easy to use and open. The office has a high-end Poliform bookcase running across the entire wall. The library ladder is included - very handy for reaching the books on the top shelf. This will be left in the unit. The 2025 model TCL 55" TV is mounted to the wall and can be flat or extended and easily swivels. The sunny back deck has seating and a small pet door. The two ceiling fans have remote control for easy use. Some of the lights have dimmer switches and there are skylights throughout (with advanced UV protection). There is also a powder room on the first floor. The master bedroom is very spacious with a separate sitting area, a full bathroom, large closet with shelving and track lighting, and easily fits a California King size bed. There is an A/C window unit in the bedroom. Very tasteful.
Located between Howard and Folsom and between 6th and 7th Streets, this condo is perfect for easy access to both 101 and 280. BART/MUNI is a 2-block walk and the CalTrain is 5 blocks away. There is a Google shuttle at Market and 8th St - just 3 blocks away and bike lanes on both Howard and Folsom. Lots of cafes, restaurants and bars to walk to and close to Union Square for shopping. Within a two block radius are HK Bistro Lounge (Michelin*), DeliBoard, SightGlass Coffee, Bini's Kitchen and Basil Thai restaurants to name a few - there are a myriad of choices! Victoria Manola Draves Park is one block away, with public basketball courts and a gated child's playground.
A parking space (with some storage) is included.
No smoking is allowed in the unit or building and the building has quiet hours (no loud noises before 8am or after 10pm weekdays, 9am - 11pm weekends)
A pet is negotiable. Water and garbage are included in the rent.
Available around October 15, 2026.
#1375R3N7-1-6725
Apartment for rent
$4,500/moFees may apply
56 Moss St, APT 3, San Francisco, CA 94103
1beds
1,165sqft
Price may not include required fees and charges. Price shown reflects the lease term provided. Learn more|
Apartment
Available now
Cats, dogs OK
Air conditioner, central air
In unit laundry
Attached garage parking
Central, forced air, natural gas
What's special
Top floor unitQuiet tree-lined streetCity viewsCustom designed loftStainless steel appliancesWell insulated between floorsGas stove
- 2 days |
- -- |
- -- |
Zillow last checked:
Listing updated:
Travel times

Let’s turn your rent into credit progress
Build credit history with every on-time payment and get credit for the payment you’re already making.
Facts & features
Interior
Bedrooms & bathrooms
- Bedrooms: 1
- Bathrooms: 2
- Full bathrooms: 1
- 1/2 bathrooms: 1
Heating
- Central, Forced Air, Natural Gas
Cooling
- Air Conditioner, Central Air
Appliances
- Included: Dishwasher, Dryer, Garbage Disposal, Microwave Oven, Oven, Refrigerator, Stove, Washer
- Laundry: In Unit
Features
- Flooring: Hardwood
Interior area
- Total interior livable area: 1,165 sqft
Property
Parking
- Parking features: Attached, Garage
- Has attached garage: Yes
- Details: Contact manager
Features
- Stories: 2
- Has view: Yes
- View description: City
Details
- Additional structures: Garage(s)
- Parcel number: 3731158
Construction
Type & style
- Home type: Apartment
- Architectural style: Contemporary
- Property subtype: Apartment
Condition
- Year built: 1996
Utilities & green energy
- Utilities for property: Garbage, Water
Building
Management
- Pets allowed: Yes
Community & HOA
Location
- Region: San Francisco
Financial & listing details
- Lease term: 1 Year
Price history
| Date | Event | Price |
|---|---|---|
| 9/7/2026 | Listed for rent | $4,500$4/sqft |
Source: Zillow Rentals Report a problem | ||
| 7/23/1999 | Sold | $412,000+56.4%$354/sqft |
Source: Public Record Report a problem | ||
| 7/22/1996 | Sold | $263,500$226/sqft |
Source: Public Record Report a problem | ||
Neighborhood: South of Market
Nearby schools
GreatSchools rating
- 8/10Daniel Webster Elementary SchoolGrades: K-5Distance: 1.4 mi
- 2/10S.F. International High SchoolGrades: 8-12Distance: 1.2 mi
- 4/10O'Connell (John) High SchoolGrades: 9-12Distance: 1.3 mi