Skip main navigation
Sold for $330,000
  • $330,000

    56 Muscadine Ct, Lillington, NC 27546

    3beds
    1,932sqft
    Single Family Residence, Residential
    Built in 2003
    0.54 Acres Lot
    $329,300 Zestimate®
    $171/sqft
    $1,917 Estimated rent

    Home value

    $329,300

    $296,000 - $366,000

    $1,917/mo

    Zestimate® history
    Loading
    Loading...

    Owner options

    List your home for rent

    $1,917/mo

    Rent Zestimate®

    Find your next renter with Zillow Rental Manager. Plus, with online applications, you can quickly screen prospective tenants – for free.

    Learn more

    $1,917/mo

    Rent Zestimate®

    Refinance and save

    $2,156/mo

    Est. payment

    Refinancing to a lower rate could help reduce your monthly payments and save thousands over the life of the loan.

    See today's rates

    $2,156/mo

    Est. payment

    Explore your selling options

    Work with a Zillow partner agent

    Leverage their expertise and Zillow's premium Showcase listings to get your home seen by more buyers.

    Get started

    List with your own agent

    Get your home in front of millions of buyers by listing it on Zillow.

    Learn how to do it

    Sell it yourself

    Take full control of how buyers see your home on Zillow by listing For Sale by Owner (FSBO).

    List your home

    What's special

    Generous counter spaceKitchen features ample cabinetryQuiet cul-de-sacWarm welcoming atmosphereStainless-steel appliancesPrivate en-suite bathAmple closet space
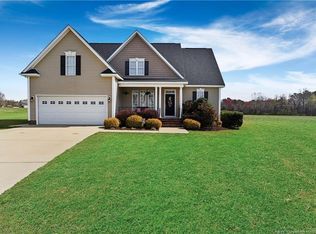
    Welcome to 56 Muscadine Ct in Lillington, NC - a beautifully maintained home offering space, comfort, and convenience in a peaceful setting. Tucked away on a quiet cul-de-sac, this inviting property combines functional living areas with thoughtful design, making it perfect for everyday living and entertaining alike. Step inside to discover a bright, open main living area filled with natural light and a warm, welcoming atmosphere. The spacious living room flows seamlessly into the dining area and kitchen, creating an ideal layout for gatherings. The kitchen features ample cabinetry, generous counter space, and stainless-steel appliances, providing both style and practicality for home cooking. The primary suite offers a relaxing retreat with a private en-suite bath and ample closet space. Additional bedrooms are well-sized and versatile, perfect for guests, a home office, or hobbies. Outside, enjoy a spacious yard with plenty of room for outdoor entertaining, gardening, or simply relaxing in your own backyard oasis. Whether hosting get-togethers or enjoying quiet evenings, this outdoor space delivers flexibility and comfort. Bonus, the community pool and playground are right behind your backyard...no need to worry about wet bathing suits in your car! Conveniently located near shopping, dining, and major commuting routes, this home offers easy access to surrounding areas, including Fuquay-Varina, Angier, Fort Bragg, and the greater Triangle area, while maintaining the charm and tranquility of Lillington living. Don't miss your opportunity to own this move-in-ready home in a growing community -- schedule your private showing today!

    Zillow last checked:

    Listing updated:

    Listed by:

    Mike Wall 919-602-0726,

    LPT Realty, LLC

    Bought with:

    Yvonne Schaefer, 220130

    Real Broker, LLC

    Source: Doorify MLS,MLS#: 10150693MLS Logo

    Facts & features

    Interior

    Bedrooms & bathrooms
    • Bedrooms: 3
    • Bathrooms: 3
    • Full bathrooms: 2
    • 1/2 bathrooms: 1
    Heating
    • Central, Electric, Heat Pump
    Cooling
    • Ceiling Fan(s), Central Air, Electric, Heat Pump
    Appliances
    • Included: Dishwasher, Dryer, Electric Range, Free-Standing Electric Range, Free-Standing Refrigerator, Freezer, Microwave, Refrigerator, Stainless Steel Appliance(s), Washer
    • Laundry: Electric Dryer Hookup, Laundry Room, Washer Hookup
    Features
    • Kitchen/Dining Room Combination, Laminate Counters, Living/Dining Room Combination, Separate Shower, Soaking Tub, Walk-In Closet(s), Walk-In Shower
    • Flooring: Carpet, Ceramic Tile, Hardwood
    • Common walls with other units/homes: No Common Walls, No One Above, No One Below
    Interior area
    • Total structure area: 1,932
    • Total interior livable area: 1,932 sqft
    • Finished area above ground: 1,932
    • Finished area below ground: 0

    Property

    Parking
    • Total spaces: 2
    • Parking features: Concrete, Deck, Driveway, Garage, Garage Faces Front
    • Attached garage spaces: 2
    Features
    • Levels: Two
    • Stories: 2
    • Patio & porch: Front Porch
    • Pool features: Community, In Ground
    • Fencing: None
    • Has view: Yes
    Lot
    • Size: 0.54 Acres
    Details
    • Parcel number: 110651005748
    • Zoning: RA-40
    • Special conditions: Standard

    Construction

    Type & style
    • Home type: SingleFamily
    • Architectural style: Traditional
    • Property subtype: Single Family Residence, Residential
    Materials
    • Fiber Cement, HardiPlank Type
    • Roof: Asphalt, Shingle
    Condition
    • New construction: No
    • Year built: 2003

    Utilities & green energy

    • Sewer: Septic Tank
    • Water: Public

    Community & neighborhood

    Community
    • Community features: Playground, Pool
    Location
    • Region: Lillington
    • Subdivision: Plantation Vineyard Green

    HOA & financial

    HOA
    • Has HOA: Yes
    • HOA fee: $180 quarterly
    • Amenities included: Picnic Area, Playground, Pool
    • Services included: None

    Other

    Other facts
    • Road surface type: Asphalt

    Price history

    DateEventPrice
    4/23/2026Sold$330,000-1.5%$171/sqft
    Source: Doorify MLS #10150693 Report a problem
    3/30/2026Pending sale$335,000$173/sqft
    Source: Doorify MLS #10150693 Report a problem
    3/5/2026Listed for sale$335,000-6.9%$173/sqft
    Source: Doorify MLS #10150693 Report a problem
    1/1/2026Listing removed$360,000$186/sqft
    Source: Doorify MLS #10116255 Report a problem
    10/14/2025Price change$360,000-1.4%$186/sqft
    Source: Doorify MLS #10116255 Report a problem
    8/15/2025Listed for sale$365,000+1.4%$189/sqft
    Source: Doorify MLS #10116255 Report a problem
    6/1/2022Sold$360,000$186/sqft
    Source: Doorify MLS #2444975 Report a problem
    5/3/2022Pending sale$360,000$186/sqft
    Source: Doorify MLS #2444975 Report a problem
    4/30/2022Price change$360,000-5.3%$186/sqft
    Source: Doorify MLS #2444975 Report a problem
    4/27/2022Listed for sale$380,000+124.9%$197/sqft
    Source: Doorify MLS #2444975 Report a problem
    5/30/2014Sold$169,000-0.5%$87/sqft
    Source: LPRMLS #403808 Report a problem
    4/20/2014Pending sale$169,900$88/sqft
    Source: RE/MAX SIGNATURE REALTY II #1861120 Report a problem
    4/6/2014Price change$169,900+3%$88/sqft
    Source: RE/MAX SIGNATURE REALTY II #1861120 Report a problem
    1/5/2014Price change$164,900-2.9%$85/sqft
    Source: RE/MAX SIGNATURE REALTY II #1861120 Report a problem
    8/13/2013Price change$169,900-5.6%$88/sqft
    Source: RE/MAX SIGNATURE REALTY II #1861120 Report a problem
    10/31/2012Price change$179,900-2.5%$93/sqft
    Source: RE/MAX SIGNATURE REALTY II #1861120 Report a problem
    4/5/2012Listed for sale$184,500-2.6%$95/sqft
    Source: RE/MAX Signature Realty II #1829444 Report a problem
    3/3/2012Listing removed$189,500$98/sqft
    Source: RE/MAX SIGNATURE REALTY II #371764 Report a problem
    11/24/2011Price change$189,500-3.1%$98/sqft
    Source: RE/MAX SIGNATURE REALTY II #371764 Report a problem
    9/2/2011Listed for sale$195,500+42.7%$101/sqft
    Source: Listhub #1800575 Report a problem
    11/25/2008Sold$137,000+9.6%$71/sqft
    Source: Public Record Report a problem
    11/9/2007Sold$125,000-11.9%$65/sqft
    Source: Public Record Report a problem
    5/12/2006Sold$141,950$73/sqft
    Source: Public Record Report a problem

    Public tax history

    YearProperty taxesTax assessment
    2025$1,658 +1.4%$224,327
    2024$1,635 $224,327
    2023$1,635 +23.5%$224,327
    2022$1,324 +8.5%$224,327 +25.6%
    2021$1,221 $178,620
    2020$1,221 +1.2%$178,620
    2019$1,206 $178,620
    2018$1,206 -24%$178,620
    2017$1,587 $178,620 -2.3%
    2016$1,587 $182,740
    2015-- $182,740
    2014$1,587 $182,740
    2012-- $182,740
    2011-- $182,740
    2010-- $182,740 -5.4%
    2009-- $193,200 +24.7%
    2008-- $154,890
    2007-- $154,890
    2006-- $154,890
    2005-- $154,890
    2004-- $154,890 +674.5%
    2003-- $20,000
    2001-- --

    Find assessor info on the county website

    Neighborhood: 27546

    Nearby schools

    GreatSchools rating
    Schools provided by the listing agent
    • Elementary: Harnett - Shawtown Lillington
    • Middle: Harnett - Harnett Central
    • High: Harnett - Harnett Central

    Source: Doorify MLS. This data may not be complete. We recommend contacting the local school district to confirm school assignments for this home.

    Get a cash offer in 3 minutes
    Find out how much your home could sell for in as little as 3 minutes with a no-obligation cash offer.
    Estimated market value
    $329,300
    Get a cash offer in 3 minutes
    Find out how much your home could sell for in as little as 3 minutes with a no-obligation cash offer.
    Estimated market value
    $329,300