Lakefront Estate with Private Boat House, Elevator & Multi-Generational Living. Experience exceptional lakefront living in this extraordinary custom estate offering over 8000 square feet of beautifully designed living space. The main residence features two fully self-contained levels, making it ideal for multi-generational living, entertaining, or hosting extended family and guests. The main level welcomes you through an impressive foyer where breathtaking panoramic views of the lake immediately capture your attention. Once you arrive, you'll never want to leave. Travel between levels by staircase or the convenience of a private elevator.The lower level offers another spacious family room, a fully equipped kitchen, additional laundry room, abundant storage, and private bedroom suites with their own baths, creating a completely independent living space. Step outside and enjoy everything the incredible views it has to offer. The Boat House includes two covered boat stalls, four bedrooms, three baths, kitchen, family room, laundry room, fantiatic views and yes another elevator. This property is designed to create unforgettable memories for generations to come. Think about an "Airbnb"
Accepting back-up offers
$899,000
56 N Lakeshore Dr, Cherokee Village, AR 72529
9beds
8,000sqft
:
Get pre-qualified$5,534/mo
Single Family Residence
Built in 1999
0.7 Acres Lot
$-- Zestimate®
$112/sqft
$-- HOA
What's special
Lakefront estateFully equipped kitchenPrivate elevatorAdditional laundry roomAbundant storageCovered boat stallsPrivate boat house
- 37 days |
- 545 |
- 27 |
Zillow last checked:
Listing updated:
Listed by:
Linda Dickinson 870-239-1164,
Century 21 Portfolio-Bold 870-240-0900
Source: CARMLS,MLS#: 26025863
Facts & features
Interior
Bedrooms & bathrooms
- Bedrooms: 9
- Bathrooms: 10
- Full bathrooms: 8
- 1/2 bathrooms: 2
Rooms
- Room types: Great Room, Den/Family Room, Office/Study, Workshop/Craft, Other (see remarks)
Dining room
- Features: Separate Dining Room, Eat-in Kitchen, Separate Breakfast Rm, Living/Dining Combo, Breakfast Bar, Other
Heating
- Electric
Cooling
- Electric
Appliances
- Included: Microwave, Electric Range, Surface Range, Dishwasher, Refrigerator, Plumbed For Ice Maker, Oven, Freezer, Washer, Dryer, Electric Water Heater
- Laundry: Washer Hookup, Electric Dryer Hookup, Laundry Room
Features
- Central Vacuum, Walk-In Closet(s), Built-in Features, Ceiling Fan(s), Walk-in Shower, Breakfast Bar, Elevator, Granite Counters, Pantry, Sheet Rock, Tray Ceiling(s), Vaulted Ceiling(s), Primary Bedroom/Main Lv, Guest Bedroom/Main Lv, 2 Bedrooms Same Level, 3 Bedrooms Same Level
- Flooring: Carpet, Wood, Tile, Laminate
- Windows: Window Treatments
- Basement: Full,Finished,Interior Entry,Walk-Out Access,Heated,Cooled
- Has fireplace: Yes
- Fireplace features: Decorative, Electric
Interior area
- Total structure area: 8,000
- Total interior livable area: 8,000 sqft
Property
Parking
- Total spaces: 2
- Parking features: Garage, Two Car, Other, Garage Faces Rear
- Has garage: Yes
Features
- Patio & porch: Patio, Deck
- Exterior features: Storage, Rain Gutters, Dock
- Has view: Yes
- View description: Lake
- Has water view: Yes
- Water view: Lake
- Waterfront features: Dock - Swimming, 2 Stalls, Dock Private, Boat Slip, Ski Lake, Lake Front, Lake
- Body of water: Lake: Thunderbird
Lot
- Size: 0.7 Acres
- Dimensions: 172 x 178
- Features: Sloped, Resort Property, Subdivided, River/Lake Area, Sloped Down, Waterfront, Seawall
Details
- Additional structures: Guest House, Boat House
- Parcel number: 24600628001
- Other equipment: Intercom
Construction
Type & style
- Home type: SingleFamily
- Architectural style: Contemporary
- Property subtype: Single Family Residence
Materials
- Cedar
- Foundation: Slab
- Roof: Composition
Condition
- New construction: No
- Year built: 1999
Utilities & green energy
- Electric: Elec-Municipal (+Entergy)
- Sewer: Public Sewer
- Water: Public
Community & HOA
Community
- Features: Pool, Tennis Court(s), Playground, Clubhouse, Party Room
- Security: Smoke Detector(s)
- Subdivision: CREE THIRD
HOA
- Has HOA: No
Location
- Region: Cherokee Village
Financial & listing details
- Price per square foot: $112/sqft
- Tax assessed value: $1,179,700
- Annual tax amount: $8,691
- Date on market: 6/26/2026
- Listing terms: VA Loan,FHA,Conventional,Cash
- Road surface type: Paved
Estimated market value
Not available
Estimated sales range
Not available
Not available
Price history
| Date | Event | Price |
|---|---|---|
| 6/26/2026 | Listed for sale | $899,000+105.7%$112/sqft |
Source:  CARMLS #26025863 Report a problem CARMLS #26025863 Report a problem | ||
| 2/13/2017 | Sold | $437,000$55/sqft |
Source: CARMLS #10389036 Report a problem | ||
Public tax history
| Year | Property taxes | Tax assessment |
|---|---|---|
| 2025 | $8,692 +9.1% | $194,660 +10% |
| 2024 | $7,969 +6.4% | $176,960 +7.1% |
| 2023 | $7,487 +6.9% | $165,160 +16.7% |
| 2022 | $7,005 +7.4% | $141,560 |
| 2021 | $6,523 +15.8% | $141,560 -13.4% |
| 2020 | $5,634 +9.4% | $163,390 +38.5% |
| 2019 | $5,152 | $117,960 |
| 2018 | $5,152 +3.3% | $117,960 |
| 2017 | $4,986 | $117,960 |
| 2016 | -- | $117,960 |
| 2015 | -- | $117,960 +6.5% |
| 2014 | -- | $110,730 |
| 2013 | -- | $110,730 |
| 2011 | -- | $110,730 |
| 2010 | -- | $110,730 |
Find assessor info on the county website
Monthly payment
Est. payment
Payment breakdown
Explore the cost of this home by adjusting the details. Changes won't be saved.Climate risks
Neighborhood: 72529
Nearby schools
GreatSchools rating
- 8/10Cherokee Elementary SchoolGrades: PK-4Distance: 3.1 mi
- 8/10Highland Middle SchoolGrades: 5-8Distance: 7.7 mi
- 8/10Highland High SchoolGrades: 9-12Distance: 3 mi
- $450,0004 bd3 ba2.8k sqft54 N Lakeshore Dr, Cherokee Village, AR 72529Sold

- $373,8005 bd3 ba3.7k sqft52 N Lakeshore Dr, Cherokee Village, AR 72529Off Market
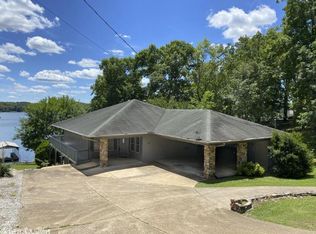
- $256,000-- bd2 ba1.2k sqft50 N Lakeshore Dr, Cherokee Village, AR 72529Off Market
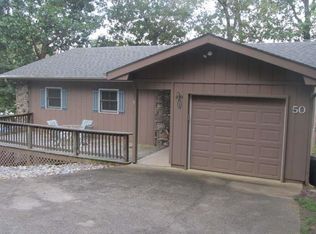
- $487,900-- bd3 ba1.7k sqft4 N Lakeshore Cv, Cherokee Village, AR 72529Off Market
- $193,700-- bd2 ba1.3k sqft9 Okmulgee Dr, Cherokee Village, AR 72529Off Market
- $3,500-- bd-- ba-- sqft9 Okmulgee Dr, Cherokee Village, AR 72529Off Market
- $109,400-- bd2 ba1.3k sqft75 N Lakeshore Dr, Cherokee Village, AR 72529Off Market
- $6,9001.2 AcresOkmulgee Dr, Cherokee Village, AR 72529Lot/Land
A local agent can set up tours, give advice and negotiate with sellers.
A local lender can help you make sure your offer is ready when you are.
Similar homes
- $749,0007 bd4 ba5.3k sqft2 Caxambas Dr, Cherokee Village, AR 72529For Sale
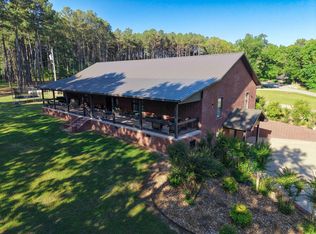
 MLS ID #26019541, MacKenzie B Orrick, Ferguson Realty Group. CARMLS
 - $498,0006 bd7 ba5k sqft11 Winona Trce, Cherokee Village, AR 72529For Sale
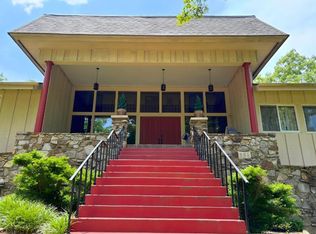 MLS ID #25041681, Kelly Harrison, King-Rhodes & Associates, Inc.. CARMLS
 - $999,0007 bd7 ba9k sqft55 Strawberry River Rd, Poughkeepsie, AR 72569For Sale
 MLS ID #84132, Pamela Welch. REALSTACK
