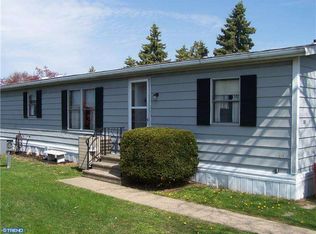
Welcome to Neshaminy Falls community. The community center is brand new due to open on July 4th along with the overly large swimming pool. Join your neighbors for a swim, a game of cards, a cookout or just some story telling. 56 Neshaminy Falls is a 2 bedroom 2 bathroom home with newer carpet. As you enter through the oversized covered patio you'll see the open floor plan and beautiful kitchen. Equipped with stainless steel appliances and custom kitchen cabinets. The living room is open to the dining area, along with a counter top bar eating area perfect for entertaining company. Next to the kitchen is another entertaining space with a wood burning fireplace. The 2 bedrooms are ample in size with plenty of closet space. The 2 full bathrooms have been upgraded and feature lots of cabinetry. There is a side entrance into the laundry room with the included washer and dryer. The home has off-street parking and is a short walk to the new community center. The ground rent is $665/month.
Sold for $191,900
$191,900
56 Neshaminy Falls Cir, North Wales, PA 19454
2beds
1,152sqft
Manufactured Home
Built in 1980
-- sqft lot
$195,400 Zestimate®
$167/sqft
$2,260 Estimated rent
Home value
$195,400
$182,000 - $211,000
$2,260/mo
Zestimate® history
Owner options
List your home for rent
$2,260/mo
Rent Zestimate®
Find your next renter with Zillow Rental Manager. Plus, with online applications, you can quickly screen prospective tenants – for free.
$2,260/mo
Rent Zestimate®
Refinance and save
$1,316/mo
Est. payment
Refinancing to a lower rate could help reduce your monthly payments and save thousands over the life of the loan.
$1,316/mo
Est. payment
Explore your selling options
Work with a Zillow partner agent
Leverage their expertise and Zillow's premium Showcase listings to get your home seen by more buyers.
Get startedList with your own agent
Get your home in front of millions of buyers by listing it on Zillow.
Learn how to do itSell it yourself
Take full control of how buyers see your home on Zillow by listing For Sale by Owner (FSBO).
List your homeWhat's special
Overly large swimming poolOpen floor planOff-street parkingLots of cabinetryBeautiful kitchenOversized covered patioCustom kitchen cabinets
Zillow last checked:
Listing updated:
Listed by:
John Jacobs 610-608-9636,
Realty Mark Cityscape-Huntingdon Valley
Bought with:
Tara Bevivino, 325226
Vince Bevivino Real Estate, LLC
Source: Bright MLS,MLS#: PAMC2139058
Facts & features
Interior
Bedrooms & bathrooms
- Bedrooms: 2
- Bathrooms: 2
- Full bathrooms: 2
- Main level bathrooms: 2
- Main level bedrooms: 2
Basement
- Area: 0
Heating
- Baseboard, Electric
Cooling
- Central Air, Electric
Appliances
- Included: Electric Water Heater
- Laundry: Washer In Unit, Dryer In Unit
Features
- Has basement: No
- Number of fireplaces: 1
- Fireplace features: Wood Burning
Interior area
- Total structure area: 1,152
- Total interior livable area: 1,152 sqft
- Finished area above ground: 1,152
- Finished area below ground: 0
Property
Parking
- Total spaces: 2
- Parking features: Off Street
Accessibility
- Accessibility features: 2+ Access Exits
Features
- Levels: One
- Stories: 1
- Pool features: Community
Details
- Additional structures: Above Grade, Below Grade
- Parcel number: 460004500566
- Zoning: RESIDENTIAL
- Special conditions: Standard
Construction
Type & style
- Home type: MobileManufactured
- Architectural style: Ranch/Rambler
- Property subtype: Manufactured Home
Materials
- Vinyl Siding
Condition
- New construction: No
- Year built: 1980
Utilities & green energy
- Sewer: Public Sewer
- Water: Public
Community & HOA
Community
- Features: Pool
- Senior community: Yes
- Subdivision: Neshaminy Falls
HOA
- Has HOA: No
Location
- Region: North Wales
- Municipality: MONTGOMERY TWP
Financial & listing details
- Price per square foot: $167/sqft
- Tax assessed value: $17,650
- Annual tax amount: $698
- Date on market: 5/16/2025
- Listing agreement: Exclusive Agency
- Listing terms: Cash,Conventional
- Inclusions: Shed, Washer & Dryer, And All Kitchen Appliances In As Is Condition With No Monetary Value.
- Ownership: Fee Simple
Price history
| Date | Event | Price |
|---|---|---|
| 8/21/2025 | Sold | $191,900$167/sqft |
Source:  Bright MLS #PAMC2139058 Report a problem Bright MLS #PAMC2139058 Report a problem | ||
| 7/18/2025 | Pending sale | $191,900$167/sqft |
Source: Bright MLS #PAMC2139058 Report a problem | ||
| 6/30/2025 | Price change | $191,900-1.5%$167/sqft |
Source: Bright MLS #PAMC2139058 Report a problem | ||
| 6/13/2025 | Price change | $194,900-2.5%$169/sqft |
Source: Bright MLS #PAMC2139058 Report a problem | ||
| 5/16/2025 | Listed for sale | $199,900+2.3%$174/sqft |
Source: Bright MLS #PAMC2139058 Report a problem | ||
| 9/4/2024 | Sold | $195,500-1.3%$170/sqft |
Source: Bright MLS #PAMC2108242 Report a problem | ||
| 8/29/2024 | Pending sale | $198,000$172/sqft |
Source: Bright MLS #PAMC2108242 Report a problem | ||
| 7/5/2024 | Contingent | $198,000$172/sqft |
Source: Bright MLS #PAMC2108242 Report a problem | ||
| 6/17/2024 | Listed for sale | $198,000$172/sqft |
Source: Bright MLS #PAMC2108242 Report a problem | ||
Public tax history
| Year | Property taxes | Tax assessment |
|---|---|---|
| 2025 | $690 +6.3% | $17,650 |
| 2024 | $649 | $17,650 |
| 2023 | $649 +7.1% | $17,650 |
| 2022 | $606 +6.3% | $17,650 |
| 2021 | $570 +2.7% | $17,650 |
| 2020 | $555 +2% | $17,650 |
| 2019 | $544 +2.8% | $17,650 |
| 2018 | $529 +2.9% | $17,650 |
| 2017 | $514 +2% | $17,650 |
| 2016 | $504 +2.6% | $17,650 |
| 2015 | $491 +1.7% | $17,650 |
| 2014 | $483 +1.5% | $17,650 |
| 2013 | $476 +1.3% | $17,650 |
| 2012 | $470 +1.7% | $17,650 |
| 2011 | $462 +2.4% | $17,650 |
| 2010 | $451 +3.2% | $17,650 |
| 2009 | $437 +3.8% | $17,650 |
| 2008 | $421 +2.2% | -- |
| 2007 | $412 +3% | -- |
| 2006 | $400 +2.6% | -- |
| 2005 | $390 +3.7% | -- |
| 2004 | $376 | -- |
| 2003 | $376 -0.5% | -- |
| 2002 | $378 +9.2% | -- |
| 2000 | $346 +1.8% | -- |
| 1999 | $340 | -- |
Find assessor info on the county website
Neighborhood: 19454
Nearby homes
- $197,9002 bd2 ba1.1k sqft55 Neshaminy Falls Cir, North Wales, PA 19454Off Market
- $153,5002 bd2 ba1.1k sqft59 Longwood Pl, North Wales, PA 19454Off Market
- $159,7002 bd2 ba960 sqft57 Neshaminy Falls Cir, North Wales, PA 19454Off Market
- $175,3002 bd2 ba1.1k sqft58 Longwood Pl, North Wales, PA 19454Off Market
- $95,0003 bd1 ba1.1k sqft61 Longwood Pl, North Wales, PA 19454Sold
- $129,2002 bd2 ba952 sqft52 Neshaminy Falls Cir, North Wales, PA 19454Off Market
- $194,7002 bd2 ba928 sqft51 Neshaminy Falls Cir, North Wales, PA 19454Off Market
- $215,0002 bd2 ba1.1k sqft53 Neshaminy Falls Cir, North Wales, PA 19454Sold
Nearby schools
GreatSchools rating
- 8/10Montgomery El SchoolGrades: K-6Distance: 0.8 mi
- 10/10Pennbrook Middle SchoolGrades: 7-9Distance: 3 mi
- 9/10North Penn Senior High SchoolGrades: 10-12Distance: 5.1 mi
Schools provided by the listing agent
- District: North Penn
Source: Bright MLS. This data may not be complete. We recommend contacting the local school district to confirm school assignments for this home.
Get a cash offer in 3 minutes
Find out how much your home could sell for in as little as 3 minutes with a no-obligation cash offer.
Estimated market value
$195,400
Get a cash offer in 3 minutes
Find out how much your home could sell for in as little as 3 minutes with a no-obligation cash offer.
Estimated market value
$195,400
- Pennsylvania
- Montgomery County
- North Wales
- 19454
- 56 Neshaminy Falls Cir
Nearby cities
Nearby zip codes
Other North Wales Topics
