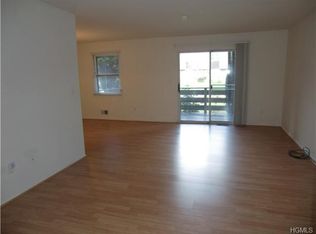
This fabulous, fully renovated first-floor two-bedroom, one-and-a-half-bath condo offers modern comfort and style throughout. The brand-new kitchen features stainless steel appliances, quartz countertops, and sleek finishes. Enjoy all new floors throughout the home, along with a beautifully new full bathroom and a new primary half bath.
Additional highlights include a new furnace and central air system for year-round comfort.
Ideally located in New Holland Village, this home is close to shopping, train stations, and major highways—perfect for convenient living.
Sold for $420,000
$420,000
56 New Holland Village #56, Nanuet, NY 10954
2beds
1,134sqft
Condominium, Residential
Built in 1973
-- sqft lot
$425,400 Zestimate®
$370/sqft
$2,930 Estimated rent
Home value
$425,400
$400,000 - $451,000
$2,930/mo
Zestimate® history
Owner options
List your home for rent
$2,930/mo
Rent Zestimate®
Find your next renter with Zillow Rental Manager. Plus, with online applications, you can quickly screen prospective tenants – for free.
$2,930/mo
Rent Zestimate®
Refinance and save
$3,375/mo
Est. payment
Refinancing to a lower rate could help reduce your monthly payments and save thousands over the life of the loan.
$3,375/mo
Est. payment
Explore your selling options
Work with a Zillow partner agent
Leverage their expertise and Zillow's premium Showcase listings to get your home seen by more buyers.
Get startedList with your own agent
Get your home in front of millions of buyers by listing it on Zillow.
Learn how to do itSell it yourself
Take full control of how buyers see your home on Zillow by listing For Sale by Owner (FSBO).
List your homeWhat's special
Zillow last checked:
Listing updated:
Listed by:
Patricia L Tirro 845-893-5792,
Coldwell Banker Realty 845-634-0400
Bought with:
Neeta Gupta, 40GU1155546
Redfin Real Estate
Source: OneKey® MLS as distributed by MLS GRID,MLS#: 975579
Facts & features
Interior
Bedrooms & bathrooms
- Bedrooms: 2
- Bathrooms: 2
- Full bathrooms: 1
- 1/2 bathrooms: 1
Heating
- Forced Air
Cooling
- Central Air
Appliances
- Included: Dishwasher, Dryer, Gas Range, Refrigerator, Washer, Gas Water Heater
- Laundry: Washer/Dryer Hookup, In Unit
Features
- First Floor Bedroom, First Floor Full Bath, Eat-in Kitchen, Formal Dining, Quartz/Quartzite Counters
- Flooring: Other
- Basement: Storage Space
- Attic: None
- Common walls with other units/homes: End Unit
Interior area
- Total structure area: 1,134
- Total interior livable area: 1,134 sqft
Property
Parking
- Parking features: Assigned, Parking Lot
Features
- Levels: One
- Patio & porch: Deck
- Exterior features: Playground
- Pool features: Community
Lot
- Size: 3,920 Square Feet
Details
- Parcel number: 39208905701900020040000560
- Special conditions: None
Construction
Type & style
- Home type: Condo
- Architectural style: Garden
- Property subtype: Condominium, Residential
- Attached to another structure: Yes
Materials
- Shingle Siding
Condition
- Year built: 1973
Utilities & green energy
- Sewer: Public Sewer
- Water: Public
- Utilities for property: Cable Available, Electricity Connected, Natural Gas Available, Water Available
Community & HOA
Community
- Security: Building Security, Key Card Entry, Video Cameras
HOA
- Has HOA: Yes
- Amenities included: Parking, Playground, Pool, Snow Removal, Trash
- Services included: Pool Service, Snow Removal, Trash, Water
- HOA fee: $480 monthly
Location
- Region: Nanuet
Financial & listing details
- Price per square foot: $370/sqft
- Annual tax amount: $6,110
- Date on market: 3/27/2026
- Cumulative days on market: 12 days
- Listing agreement: Exclusive Right To Sell
- Electric utility on property: Yes
Price history
| Date | Event | Price |
|---|---|---|
| 5/28/2026 | Sold | $420,000+5.7%$370/sqft |
Source:  OneKey® MLS as distributed by MLS GRID #975579 Report a problem OneKey® MLS as distributed by MLS GRID #975579 Report a problem | ||
| 4/8/2026 | Pending sale | $397,500$351/sqft |
Source: OneKey® MLS as distributed by MLS GRID #975579 Report a problem | ||
| 3/27/2026 | Listed for sale | $397,500$351/sqft |
Source: OneKey® MLS as distributed by MLS GRID #975579 Report a problem | ||
Public tax history
Tax history is unavailable.
Neighborhood: 10954
Nearby homes
- $420,0002 bd1 ba1.1k sqft56 New Holland Vlg, Nanuet, NY 10954Sold
- $386,0002 bd1 ba1.1k sqft57 New Holland Vlg, Nanuet, NY 10954Sold
- $386,0002 bd2 ba1.1k sqft57 New Holland Vlg #57, Nanuet, NY 10954Sold

- $400,0002 bd1 ba1.1k sqft55 New Holland Vlg, Nanuet, NY 10954Off Market
- $362,9002 bd2 ba1.1k sqft58 New Holland Vlg, Nanuet, NY 10954Off Market
- $400,0002 bd1 ba1.1k sqft54 New Holland Vlg, Nanuet, NY 10954Off Market
- $377,8002 bd2 ba1.1k sqft59 New Holland Vlg, Nanuet, NY 10954Off Market
- $378,6002 bd2 ba1.1k sqft53 New Holland Vlg, Nanuet, NY 10954Off Market
- $418,1002 bd1 ba1.1k sqft60 New Holland Vlg, Nanuet, NY 10954Off Market
Nearby schools
GreatSchools rating
- 4/10Eldorado Elementary SchoolGrades: 3-6Distance: 1.1 mi
- 2/10Chestnut Ridge Middle SchoolGrades: 7-8Distance: 2.1 mi
- 2/10Spring Valley High SchoolGrades: 9-12Distance: 1.3 mi
Schools provided by the listing agent
- Elementary: Fleetwood Elementary School
- Middle: Chestnut Ridge Middle School
- High: Spring Valley High School
Source: OneKey® MLS as distributed by MLS GRID. This data may not be complete. We recommend contacting the local school district to confirm school assignments for this home.
Get a cash offer in 3 minutes
Find out how much your home could sell for in as little as 3 minutes with a no-obligation cash offer.
Estimated market value
$425,400
Get a cash offer in 3 minutes
Find out how much your home could sell for in as little as 3 minutes with a no-obligation cash offer.
Estimated market value
$425,400
- New York
- Rockland County
- Nanuet
- 10954
- 56 New Holland Village Unit 56
Nearby cities
Nearby zip codes
Other Nanuet Topics
