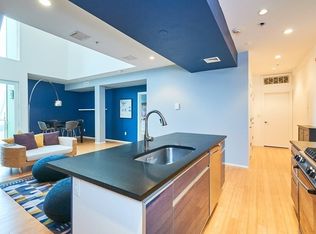
With an award-winning design featured in Architect Magazine, this exquisite bi-level, 2-bedroom, 2 1/2 bath loft-style condo boasts contemporary charm. Magnificent 19-foot ceilings complement the architectural features. European cabinetry, granite countertops, wood flooring throughout & stainless-steel appliances. These are just a few of the many amenities awaiting you in this luxurious property. Floor to ceiling south and west facing windows allow natural sunlight to flood the open-plan main living area offering spectacular sunset views. A phenomenal property that is sure to check all the boxes! Enjoy the gas fireplace, bonus room/office, balcony, in-unit washer/dryer and abundant closet space including two large closets in the master. The over size 2-car garage has storage, a gym, work space, or a hobby area, further enhancing the unit’s appeal. On a quiet dead-end street, but with ready access to the MBTA Red Line Quincy Adams, I-93/I-95 close to Kincaide Park and Wollaston Beach.
Sold for $610,000
$610,000
56 Penn St Unit 4, Quincy, MA 02169
2beds
1,606sqft
Condominium
Built in 2006
-- sqft lot
$620,400 Zestimate®
$380/sqft
$3,432 Estimated rent
Home value
$620,400
$577,000 - $670,000
$3,432/mo
Zestimate® history
Owner options
List your home for rent
$3,432/mo
Rent Zestimate®
Find your next renter with Zillow Rental Manager. Plus, with online applications, you can quickly screen prospective tenants – for free.
$3,432/mo
Rent Zestimate®
Refinance and save
$4,899/mo
Est. payment
Refinancing to a lower rate could help reduce your monthly payments and save thousands over the life of the loan.
$4,899/mo
Est. payment
Explore your selling options
Work with a Zillow partner agent
Leverage their expertise and Zillow's premium Showcase listings to get your home seen by more buyers.
Get startedList with your own agent
Get your home in front of millions of buyers by listing it on Zillow.
Learn how to do itSell it yourself
Take full control of how buyers see your home on Zillow by listing For Sale by Owner (FSBO).
List your homeWhat's special
Gas fireplaceLoft-style condoQuiet dead-end streetGranite countertopsWood flooring throughoutSpectacular sunset viewsContemporary charm
Zillow last checked:
Listing updated:
Listed by:
Gail Hall 617-633-7253,
Coldwell Banker Realty - Hingham 781-749-4300
Bought with:
Non Member
Non Member Office
Source: MLS PIN,MLS#: 73489934
Facts & features
Interior
Bedrooms & bathrooms
- Bedrooms: 2
- Bathrooms: 3
- Full bathrooms: 2
- 1/2 bathrooms: 1
Primary bedroom
- Features: Bathroom - Full, Walk-In Closet(s), Flooring - Hardwood
- Level: Second
- Area: 255
- Dimensions: 17 x 15
Bedroom 2
- Features: Closet, Closet/Cabinets - Custom Built, Flooring - Hardwood
- Level: Third
- Area: 208
- Dimensions: 16 x 13
Primary bathroom
- Features: Yes
Dining room
- Features: Vaulted Ceiling(s), Flooring - Hardwood, Balcony - Exterior
- Level: Second
- Area: 208
- Dimensions: 16 x 13
Kitchen
- Features: Flooring - Hardwood, Countertops - Stone/Granite/Solid, Open Floorplan
- Level: Second
- Area: 144
- Dimensions: 16 x 9
Living room
- Features: Vaulted Ceiling(s), Flooring - Hardwood, Open Floorplan
- Level: Second
- Area: 330
- Dimensions: 15 x 22
Heating
- Forced Air, Natural Gas
Cooling
- Central Air
Appliances
- Included: Range, Dishwasher, Disposal, Washer, Dryer
- Laundry: Bathroom - Half, First Floor, In Unit
Features
- Flooring: Wood
- Windows: Insulated Windows
- Has basement: No
- Number of fireplaces: 1
- Common walls with other units/homes: End Unit,Corner
Interior area
- Total structure area: 1,606
- Total interior livable area: 1,606 sqft
- Finished area above ground: 1,606
Property
Parking
- Total spaces: 3
- Parking features: Attached, Under, Garage Door Opener, Storage, Assigned, Off Street, Tandem, Deeded
- Attached garage spaces: 2
- Uncovered spaces: 1
Accessibility
- Accessibility features: No
Features
- Entry location: Unit Placement(Upper)
- Patio & porch: Porch
- Exterior features: Porch
- Waterfront features: Bay, Harbor, 1 to 2 Mile To Beach, Beach Ownership(Public)
Details
- Parcel number: M:3086 B:9 L:4,4717881
- Zoning: Res
Construction
Type & style
- Home type: Condo
- Property subtype: Condominium
Materials
- Frame
- Roof: Rubber
Condition
- Year built: 2006
- Major remodel year: 2006
Utilities & green energy
- Electric: 220 Volts
- Sewer: Public Sewer
- Water: Public
- Utilities for property: for Gas Range
Community & HOA
Community
- Features: Public Transportation, Shopping, Park, Conservation Area, Highway Access, Public School
- Security: Intercom
HOA
- Amenities included: Storage, Garden Area
- Services included: Water, Sewer, Insurance, Maintenance Structure, Maintenance Grounds, Snow Removal
- HOA fee: $802 monthly
Location
- Region: Quincy
Financial & listing details
- Price per square foot: $380/sqft
- Tax assessed value: $644,700
- Annual tax amount: $7,433
- Date on market: 8/20/2026
- Exclusions: Garage Heater Not Working
Price history
| Date | Event | Price |
|---|---|---|
| 4/30/2026 | Sold | $610,000-8.8%$380/sqft |
Source: MLS PIN #73489934 Report a problem | ||
| 4/16/2026 | Contingent | $669,000$417/sqft |
Source: MLS PIN #73489934 Report a problem | ||
| 3/21/2026 | Listed for sale | $669,000-1.6%$417/sqft |
Source: MLS PIN #73489934 Report a problem | ||
| 12/20/2025 | Listing removed | $680,000$423/sqft |
Source: MLS PIN #73450100 Report a problem | ||
| 11/13/2025 | Price change | $680,000-1.4%$423/sqft |
Source: MLS PIN #73450100 Report a problem | ||
| 10/31/2025 | Listed for sale | $690,000+58.6%$430/sqft |
Source: MLS PIN #73450100 Report a problem | ||
| 6/29/2015 | Sold | $435,000+3.8%$271/sqft |
Source: Public Record Report a problem | ||
| 5/22/2015 | Pending sale | $419,000$261/sqft |
Source: Unlimited Sotheby's International Realty #71836619 Report a problem | ||
| 5/14/2015 | Listed for sale | $419,000-3.7%$261/sqft |
Source: Unlimited Sotheby's International Realty #71836619 Report a problem | ||
| 4/15/2015 | Sold | $435,000+24.3%$271/sqft |
Source: Agent Provided Report a problem | ||
| 8/25/2008 | Sold | $350,000$218/sqft |
Source: Public Record Report a problem | ||
Public tax history
| Year | Property taxes | Tax assessment |
|---|---|---|
| 2025 | $7,433 -0.1% | $644,700 -2.3% |
| 2024 | $7,439 +12% | $660,100 +10.6% |
| 2023 | $6,640 -2.8% | $596,600 +4.6% |
| 2022 | $6,833 +2% | $570,400 +3.4% |
| 2021 | $6,696 +2.8% | $551,600 +5.3% |
| 2020 | $6,513 +3.2% | $524,000 +4.2% |
| 2019 | $6,313 +1.5% | $503,000 +7.9% |
| 2018 | $6,219 +12.6% | $466,200 +19.6% |
| 2017 | $5,522 +8.7% | $389,700 +10.1% |
| 2016 | $5,081 +0.5% | $353,800 +2.1% |
| 2015 | $5,057 +18.6% | $346,400 +20.7% |
| 2014 | $4,263 +21.4% | $286,900 +18.5% |
| 2013 | $3,512 +3.5% | $242,200 -1.9% |
| 2012 | $3,394 +2.5% | $246,800 |
| 2011 | $3,312 -26.5% | $246,800 -27.6% |
| 2010 | $4,508 -7.8% | $341,000 -12.1% |
| 2009 | $4,890 | $388,100 |
Find assessor info on the county website
Neighborhood: 02169
Nearby homes
- $650,0002 bd3 ba1.5k sqft56 Penn St UNIT 6, Quincy, MA 02169Sold

- $645,4002 bd2 ba1.5k sqft56 Penn St UNIT 3, Quincy, MA 02169Off Market

- $663,5002 bd2 ba1.5k sqft56 Penn St UNIT 1, Quincy, MA 02169Off Market

- $367,9002 bd2 ba1k sqft56 Penn St UNIT 2, Quincy, MA 02169Off Market
- $646,2002 bd2 ba1.4k sqft56 Penn St UNIT 5, Quincy, MA 02169Off Market
- $532,1002 bd1 ba1k sqft56 Penn St UNIT 2, Quincy, MA 02169Off Market
- $783,7006 bd2 ba1.9k sqft52 Penn St, Quincy, MA 02169Off Market
- $383,7002 bd1 ba800 sqft64 Penn St, Quincy, MA 02169Off Market
Nearby schools
GreatSchools rating
- 7/10Lincoln-Hancock Community SchoolGrades: K-4Distance: 0.4 mi
- 6/10Reay E Sterling Middle SchoolGrades: 5-8Distance: 0.5 mi
- 5/10Quincy High SchoolGrades: 9-12Distance: 1.2 mi
Get a cash offer in 3 minutes
Find out how much your home could sell for in as little as 3 minutes with a no-obligation cash offer.
Estimated market value
$620,400
Get a cash offer in 3 minutes
Find out how much your home could sell for in as little as 3 minutes with a no-obligation cash offer.
Estimated market value
$620,400
- Massachusetts
- Norfolk County
- Quincy
- 02169
- 56 Penn St Unit 4
