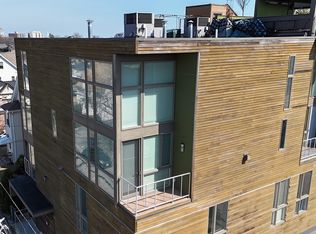
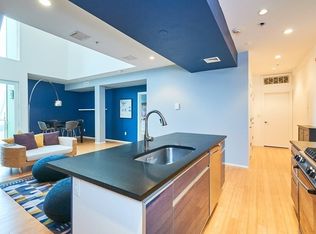
Step into this award-winning architectural masterpiece, a contemporary loft-style haven crafted by a renowned architect. The bamboo floors and cathedral ceilings greet you, complemented by the convenience of in-unit laundry. The open layout on the first level seamlessly connects living, dining, and kitchen areas, equipped with top-notch Bosch and Samsung appliances. A charming balcony extends from the dining room, allowing natural light to flood the space through oversized south-facing windows. Warmth and comfort emanate from the 17-foot loft-style ceiling and a marble gas fireplace graces the living room. The master bedroom features its own bath, while the second level offers an open loft space. With a spacious 2-car garage, guest parking, and easy access to the Red Line and I-93, this property suits commuters. Updates include new kitchen cabinet doors, a refreshed entry closet, and more, ensuring a turnkey experience. Nearby Kincaide Park offers a picturesque outdoor escape.
Sold for $650,000
$650,000
56 Penn St Unit 6, Quincy, MA 02169
2beds
1,594sqft
Condominium, Townhouse
Built in 2006
-- sqft lot
$680,300 Zestimate®
$408/sqft
$3,290 Estimated rent
Home value
$680,300
$646,000 - $714,000
$3,290/mo
Zestimate® history
Owner options
List your home for rent
$3,290/mo
Rent Zestimate®
Find your next renter with Zillow Rental Manager. Plus, with online applications, you can quickly screen prospective tenants – for free.
$3,290/mo
Rent Zestimate®
Refinance and save
$4,786/mo
Est. payment
Refinancing to a lower rate could help reduce your monthly payments and save thousands over the life of the loan.
$4,786/mo
Est. payment
Explore your selling options
Work with a Zillow partner agent
Leverage their expertise and Zillow's premium Showcase listings to get your home seen by more buyers.
Get startedList with your own agent
Get your home in front of millions of buyers by listing it on Zillow.
Learn how to do itSell it yourself
Take full control of how buyers see your home on Zillow by listing For Sale by Owner (FSBO).
List your homeWhat's special
Guest parkingMaster bedroomCathedral ceilingsNew kitchen cabinet doorsBamboo floorsMarble gas fireplace
Zillow last checked:
Listing updated:
Listed by:
Xianbin Yin 203-893-7963,
Transocean Tower Realty LLC 857-919-3575,
Weiping David Chen 617-750-8808
Bought with:
Peter Chan
eXp Realty LLC
Source: MLS PIN,MLS#: 73175657
Facts & features
Interior
Bedrooms & bathrooms
- Bedrooms: 2
- Bathrooms: 3
- Full bathrooms: 2
- 1/2 bathrooms: 1
Primary bedroom
- Features: Bathroom - Full, Closet, Flooring - Wood
- Level: Fourth Floor
Bedroom 2
- Features: Bathroom - Full, Flooring - Wood
- Level: Fourth Floor
Primary bathroom
- Features: Yes
Bathroom 1
- Features: Bathroom - Half, Dryer Hookup - Gas, Washer Hookup
- Level: Third
Bathroom 2
- Features: Bathroom - Full, Bathroom - With Shower Stall
- Level: Fourth Floor
Bathroom 3
- Features: Bathroom - Full, Bathroom - Tiled With Shower Stall
- Level: Fourth Floor
Dining room
- Features: Flooring - Wood, Balcony / Deck
- Level: Third
Kitchen
- Features: Flooring - Wood, Stainless Steel Appliances
- Level: Third
Living room
- Features: Flooring - Wood
- Level: Third
Heating
- Central, Natural Gas
Cooling
- Central Air
Appliances
- Included: Range, Dishwasher, Disposal, Microwave, Refrigerator, Washer, Dryer
- Laundry: In Unit, Gas Dryer Hookup, Washer Hookup
Features
- Flooring: Wood
- Doors: Insulated Doors
- Windows: Insulated Windows
- Has basement: No
- Number of fireplaces: 1
- Fireplace features: Living Room
- Common walls with other units/homes: No One Above
Interior area
- Total structure area: 1,594
- Total interior livable area: 1,594 sqft
Property
Parking
- Total spaces: 3
- Parking features: Attached, Storage, Off Street
- Attached garage spaces: 2
- Uncovered spaces: 1
Features
- Patio & porch: Deck
- Exterior features: Deck
- Waterfront features: Harbor, 3/10 to 1/2 Mile To Beach, Beach Ownership(Public)
Details
- Parcel number: 4724110
- Zoning: RES
- Other equipment: Intercom
Construction
Type & style
- Home type: Townhouse
- Property subtype: Condominium, Townhouse
Materials
- Frame
- Roof: Rubber
Condition
- Year built: 2006
Utilities & green energy
- Electric: 110 Volts
- Sewer: Public Sewer
- Water: Public
- Utilities for property: for Gas Range, for Gas Oven, for Gas Dryer, Washer Hookup
Community & HOA
Community
- Security: Intercom
HOA
- Services included: Water, Sewer, Insurance, Maintenance Structure, Maintenance Grounds, Snow Removal
- HOA fee: $484 monthly
Location
- Region: Quincy
Financial & listing details
- Price per square foot: $408/sqft
- Tax assessed value: $593,500
- Annual tax amount: $6,660
- Date on market: 9/22/2026
Price history
| Date | Event | Price |
|---|---|---|
| 12/22/2023 | Sold | $650,000+0%$408/sqft |
Source: MLS PIN #73175657 Report a problem | ||
| 10/31/2023 | Listed for sale | $649,999+18.4%$408/sqft |
Source: MLS PIN #73175657 Report a problem | ||
| 11/15/2018 | Sold | $549,000$344/sqft |
Source: Public Record Report a problem | ||
| 9/23/2018 | Pending sale | $549,000$344/sqft |
Source: Kelley & Rege Properties, Inc. #72397172 Report a problem | ||
| 9/18/2018 | Listed for sale | $549,000+40.8%$344/sqft |
Source: Kelley & Rege Properties, Inc. #72397172 Report a problem | ||
| 12/4/2013 | Sold | $390,000-2.5%$245/sqft |
Source: Public Record Report a problem | ||
| 9/13/2013 | Listed for sale | $399,900+60%$251/sqft |
Source: Success! Real Estate #71582893 Report a problem | ||
| 12/21/2009 | Sold | $250,000$157/sqft |
Source: Public Record Report a problem | ||
| 9/17/2009 | Sold | $250,000$157/sqft |
Source: Public Record Report a problem | ||
Public tax history
| Year | Property taxes | Tax assessment |
|---|---|---|
| 2025 | $7,415 +0.2% | $643,100 -2.1% |
| 2024 | $7,400 +12% | $656,600 +10.6% |
| 2023 | $6,606 -2.8% | $593,500 +4.6% |
| 2022 | $6,797 +2.1% | $567,400 +3.4% |
| 2021 | $6,660 +2.8% | $548,600 +5.3% |
| 2020 | $6,479 +3.2% | $521,200 +4.2% |
| 2019 | $6,279 +1.5% | $500,300 +7.9% |
| 2018 | $6,184 +12.6% | $463,600 +19.6% |
| 2017 | $5,492 +8.6% | $387,600 +10.1% |
| 2016 | $5,055 +0.5% | $352,000 +2.2% |
| 2015 | $5,030 +18.6% | $344,500 +20.7% |
| 2014 | $4,241 +21.4% | $285,400 +18.5% |
| 2013 | $3,493 +3.5% | $240,900 -1.9% |
| 2012 | $3,376 +2.5% | $245,500 |
| 2011 | $3,295 -26.5% | $245,500 -27.6% |
| 2010 | $4,484 -7.8% | $339,200 -12.1% |
| 2009 | $4,864 | $386,000 |
Find assessor info on the county website
Neighborhood: 02169
Nearby homes
- $610,0002 bd3 ba1.6k sqft56 Penn St UNIT 4, Quincy, MA 02169Sold
- $647,7002 bd2 ba1.5k sqft56 Penn St UNIT 3, Quincy, MA 02169Off Market

- $664,7002 bd2 ba1.5k sqft56 Penn St UNIT 1, Quincy, MA 02169Off Market

- $367,9002 bd2 ba1k sqft56 Penn St UNIT 2, Quincy, MA 02169Off Market
- $641,5002 bd2 ba1.4k sqft56 Penn St UNIT 5, Quincy, MA 02169Off Market
- $533,2002 bd1 ba1k sqft56 Penn St UNIT 2, Quincy, MA 02169Off Market
- $788,5006 bd2 ba1.9k sqft52 Penn St, Quincy, MA 02169Off Market
- $393,8002 bd1 ba800 sqft64 Penn St, Quincy, MA 02169Off Market
Nearby schools
GreatSchools rating
- 7/10Lincoln-Hancock Community SchoolGrades: K-4Distance: 0.4 mi
- 6/10Reay E Sterling Middle SchoolGrades: 5-8Distance: 0.5 mi
- 5/10Quincy High SchoolGrades: 9-12Distance: 1.2 mi
Get a cash offer in 3 minutes
Find out how much your home could sell for in as little as 3 minutes with a no-obligation cash offer.
Estimated market value
$680,300
Get a cash offer in 3 minutes
Find out how much your home could sell for in as little as 3 minutes with a no-obligation cash offer.
Estimated market value
$680,300
- Massachusetts
- Norfolk County
- Quincy
- 02169
- 56 Penn St Unit 6
