MULTIPLE OFFERS RECEIVED. H&B DUE TUES 12/3 BY 1PM. Incredible opportunity to own this fully restored 2,000 sq foot, 4 bedroom home in Spring-Ford School District, where just about everything has been replaced and updated. The fully remodeled eat-in kitchen features Quartz countertops, new SS appliances, gas cooking, newly refinished cabinets, recessed lighting, tile floor, new center island, large pantry, subway tile backsplash, ceiling fan and barista station. The main floor is finished with spacious living & dining rooms with new engineered HW floors, and a brand new bathroom which was added off of the dining room. Bedrooms were done with new paint and new wall to wall carpets, and a beautifully finished 3rd floor with a bedroom and family room combo. This property has been lovingly cared for with the addition of a new pool, fully fenced back yard, new deck, new shed and so much more. Just steps away from the Schuylkill River with amenities like picnic areas with grills, walking paths and a boat launch pad. Proximity to shops, restaurants, schools, parks & activities is close. Convenient to all major roadways and highways. Schedule today!
Sold for $348,000
$348,000
56 Railroad St, Royersford, PA 19468
4beds
2,000sqft
Single Family Residence
Built in 1850
10,715 Square Feet Lot
$364,100 Zestimate®
$174/sqft
$2,696 Estimated rent
Home value
$364,100
$335,000 - $393,000
$2,696/mo
Zestimate® history
Owner options
List your home for rent
$2,696/mo
Rent Zestimate®
Find your next renter with Zillow Rental Manager. Plus, with online applications, you can quickly screen prospective tenants – for free.
$2,696/mo
Rent Zestimate®
Refinance and save
$2,226/mo
Est. payment
Refinancing to a lower rate could help reduce your monthly payments and save thousands over the life of the loan.
$2,226/mo
Est. payment
Explore your selling options
Work with a Zillow partner agent
Leverage their expertise and Zillow's premium Showcase listings to get your home seen by more buyers.
Get startedList with your own agent
Get your home in front of millions of buyers by listing it on Zillow.
Learn how to do itSell it yourself
Take full control of how buyers see your home on Zillow by listing For Sale by Owner (FSBO).
List your homeWhat's special
New poolQuartz countertopsNew paintBarista stationBrand new bathroomLarge pantryNew center island
Zillow last checked:
Listing updated:
Listed by:
Dan Witt 610-462-3280,
Keller Williams Allentown
Bought with:
nonmember
NON MBR Office
Source: GLVR,MLS#: 749287 Originating MLS: Lehigh Valley MLS
Originating MLS: Lehigh Valley MLSFacts & features
Interior
Bedrooms & bathrooms
- Bedrooms: 4
- Bathrooms: 2
- Full bathrooms: 1
- 1/2 bathrooms: 1
Bedroom
- Description: LVP floor, recessed lighting, ceiling fan, chair rail
- Level: Second
- Dimensions: 8.70 x 17.50
Bedroom
- Description: W2W carpet, ceiling fan
- Level: Second
- Dimensions: 11.70 x 15.30
Bedroom
- Description: W2W carpet, chair rail
- Level: Second
- Dimensions: 11.90 x 15.30
Bedroom
- Description: W2W carpet, recessed lighting
- Level: Third
- Dimensions: 12.70 x 13.30
Den
- Description: W2W carpet, recessed lighting
- Level: Third
- Dimensions: 12.40 x 9.80
Dining room
- Description: Engineered HW floors, chair rail, ceiling fan
- Level: First
- Dimensions: 12.40 x 15.30
Other
- Description: Tile floor, chair rail, granite countertop
- Level: Second
- Dimensions: 5.10 x 8.80
Half bath
- Description: Engineered HW floors, chair rail, pedestal sink
- Level: First
- Dimensions: 4.00 x 5.00
Kitchen
- Description: Eat-in, tile floor, recessed lighting, Quartz countertop, SS appliances, pantry, subway tile, SS appliances, gas cooking, c. fan, barista station
- Level: First
- Dimensions: 16.00 x 17.50
Living room
- Description: Engineered HW floors, chair rail, ceiling fan
- Level: First
- Dimensions: 12.80 x 15.30
Heating
- Baseboard, Electric, Forced Air, Propane
Cooling
- Central Air, Ceiling Fan(s), Wall/Window Unit(s)
Appliances
- Included: Dryer, Dishwasher, Electric Water Heater, Gas Oven, Gas Range, Refrigerator, Washer
Features
- Dining Area, Separate/Formal Dining Room, Eat-in Kitchen, Kitchen Island
- Flooring: Carpet, Engineered Hardwood, Luxury Vinyl, Luxury VinylPlank, Tile
- Basement: Exterior Entry,Full
- Has fireplace: Yes
- Fireplace features: Outside
Interior area
- Total interior livable area: 2,000 sqft
- Finished area above ground: 2,000
- Finished area below ground: 0
Property
Parking
- Total spaces: 1
- Parking features: Parking Pad, On Street
- Garage spaces: 1
- Has uncovered spaces: Yes
Features
- Stories: 3
- Patio & porch: Covered, Deck, Patio, Porch
- Exterior features: Deck, Fence, Pool, Porch, Patio, Shed, Propane Tank - Leased
- Has private pool: Yes
- Pool features: In Ground
- Fencing: Yard Fenced
Lot
- Size: 10,715 Square Feet
- Features: Corner Lot
Details
- Additional structures: Shed(s)
- Parcel number: 370003577004
- Zoning: R3
- Special conditions: None
Construction
Type & style
- Home type: SingleFamily
- Architectural style: Other
- Property subtype: Single Family Residence
Materials
- Vinyl Siding
- Roof: Asphalt,Fiberglass
Condition
- Unknown
- Year built: 1850
Utilities & green energy
- Electric: Circuit Breakers
- Sewer: Public Sewer
- Water: Well
Community & HOA
Community
- Subdivision: Not in Development
Location
- Region: Royersford
Financial & listing details
- Price per square foot: $174/sqft
- Tax assessed value: $105,040
- Annual tax amount: $4,284
- Date on market: 9/19/2025
- Cumulative days on market: 4 days
- Listing terms: Cash,Conventional,FHA,VA Loan
- Ownership type: Fee Simple
Price history
| Date | Event | Price |
|---|---|---|
| 2/3/2025 | Sold | $348,000+7.1%$174/sqft |
Source:  GLVR #749287 Report a problem GLVR #749287 Report a problem | ||
| 12/4/2024 | Pending sale | $325,000$163/sqft |
Source: GLVR #749287 Report a problem | ||
| 11/29/2024 | Listed for sale | $325,000+132.1%$163/sqft |
Source: GLVR #749287 Report a problem | ||
| 5/5/2011 | Sold | $140,000$70/sqft |
Source: Public Record Report a problem | ||
| 1/12/2011 | Price change | $140,000-6.6%$70/sqft |
Source: CENTURY 21 Alliance #5794349 Report a problem | ||
| 11/28/2010 | Price change | $149,900-2.7%$75/sqft |
Source: CENTURY 21 Alliance #5794349 Report a problem | ||
| 11/22/2010 | Price change | $154,000-8.9%$77/sqft |
Source: CENTURY 21 Alliance #5794349 Report a problem | ||
| 10/31/2010 | Listed for sale | $169,000-8.6%$85/sqft |
Source: BIRDVIEW Technologies. Inc. #5794349 Report a problem | ||
| 9/13/2004 | Sold | $184,900$92/sqft |
Source: Public Record Report a problem | ||
Public tax history
| Year | Property taxes | Tax assessment |
|---|---|---|
| 2025 | $4,325 +8% | $105,040 |
| 2024 | $4,003 | $105,040 |
| 2023 | $4,003 +6.9% | $105,040 |
| 2022 | $3,744 +2.4% | $105,040 |
| 2021 | $3,656 +2.6% | $105,040 |
| 2020 | $3,562 +1.9% | $105,040 |
| 2019 | $3,497 +1.9% | $105,040 |
| 2018 | $3,433 +1.2% | $105,040 |
| 2017 | $3,392 +2.4% | $105,040 |
| 2016 | $3,311 +2% | $105,040 |
| 2015 | $3,246 +2% | $105,040 |
| 2014 | $3,183 +2.9% | $105,040 |
| 2013 | $3,092 +2.7% | $105,040 |
| 2012 | $3,010 +4.4% | $105,040 |
| 2011 | $2,882 +1.7% | $105,040 |
| 2010 | $2,833 +3.4% | $105,040 |
| 2009 | $2,741 +4.2% | $105,040 |
| 2008 | $2,631 +3% | -- |
| 2007 | $2,555 +3.2% | -- |
| 2006 | $2,475 +3.3% | -- |
| 2005 | $2,396 +3.9% | -- |
| 2004 | $2,306 +4.9% | -- |
| 2003 | $2,199 +4.9% | -- |
| 2002 | $2,097 +7.8% | -- |
| 2000 | $1,946 +6.7% | -- |
| 1999 | $1,824 | -- |
Find assessor info on the county website
Neighborhood: 19468
Nearby homes
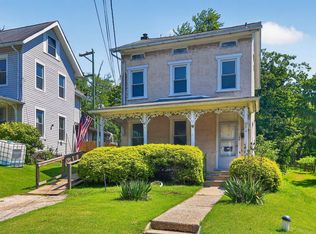
- $230,0002 bd2 ba1.2k sqft54 Railroad St, Royersford, PA 19468Pending
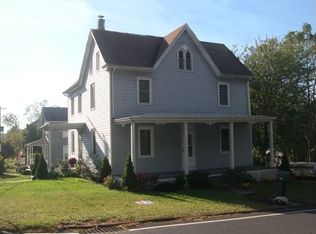
- $347,8003 bd1 ba2k sqft1125 Main St, Royersford, PA 19468Off Market
- $314,7004 bd2 ba1.2k sqft1113 Main St, Linfield, PA 19468Off Market
- $239,4002 bd1 ba1.2k sqft51 Railroad St, Royersford, PA 19468Off Market
- $313,2003 bd1 ba1.1k sqft50 Railroad St, Royersford, PA 19468Off Market
- $261,1003 bd1 ba1.9k sqft1129 Main St, Royersford, PA 19468Off Market
- $503,5004 bd2 ba2.2k sqft45 Railroad St, Royersford, PA 19468Off Market
- $349,0003 bd2 ba1.9k sqft42 Railroad St, Royersford, PA 19468Sold
Nearby schools
GreatSchools rating
- 9/10Brooke El SchoolGrades: K-4Distance: 1.9 mi
- 7/10Spring-Ford Ms 8th Grade CenterGrades: 8Distance: 2.5 mi
- 9/10Spring-Ford Senior High School 10-12 Grade CenterGrades: 9-12Distance: 2.7 mi
Schools provided by the listing agent
- Elementary: Spring Ford Area
- Middle: Spring Ford Area
- High: Spring Ford Area
Source: GLVR. This data may not be complete. We recommend contacting the local school district to confirm school assignments for this home.
Get a cash offer in 3 minutes
Find out how much your home could sell for in as little as 3 minutes with a no-obligation cash offer.
Estimated market value
$364,100
Get a cash offer in 3 minutes
Find out how much your home could sell for in as little as 3 minutes with a no-obligation cash offer.
Estimated market value
$364,100
- Pennsylvania
- Montgomery County
- Royersford
- 19468
- 56 Railroad St
Nearby cities
Nearby zip codes
Other Royersford Topics
