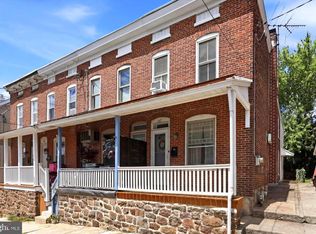
Step back in time and discover the timeless character of this charming two-story home, filled with classic details and endless potential. Replacement windows provide improved efficiency while allowing natural light to fill the living spaces. Whether you're looking to restore its original charm or update it to suit your personal style, this home offers a wonderful opportunity to build equity and create something truly special. Conveniently located near shopping, dining, schools, and major commuter routes, this property is being sold AS IS, making it an ideal choice for investors, renovators, or buyers ready to bring their vision to life. The Seller requires all offers to purchase this property to include a complete and signed "Buyer's Financial Statement" (BFI) and for all "NON-CASH" offers a Mortgage Pre-approval Letter from a reputable Mortgage Company
Pending
$230,000
54 Railroad St, Royersford, PA 19468
2beds
1,264sqft
Single Family Residence
Built in 1850
5,663 Square Feet Lot
$270,800 Zestimate®
$182/sqft
$-- HOA
What's special
Classic details
- 5 days |
- 853 |
- 45 |
Zillow last checked:
Listing updated:
Listed by:
Rick Opperman 610-489-2100,
Long & Foster Real Estate, Inc. 6104892100
Source: Bright MLS,MLS#: PAMC2187990
Facts & features
Interior
Bedrooms & bathrooms
- Bedrooms: 2
- Bathrooms: 2
- Full bathrooms: 1
- 1/2 bathrooms: 1
- Main level bathrooms: 2
- Main level bedrooms: 2
Basement
- Area: 0
Heating
- Baseboard, Oil
Cooling
- None
Appliances
- Included: Water Heater
Features
- Flooring: Wood
- Basement: Unfinished
- Has fireplace: No
Interior area
- Total structure area: 1,264
- Total interior livable area: 1,264 sqft
- Finished area above ground: 1,264
- Finished area below ground: 0
Property
Parking
- Total spaces: 1
- Parking features: Driveway
- Uncovered spaces: 1
Accessibility
- Accessibility features: None
Features
- Levels: Two and One Half
- Stories: 2.5
- Pool features: None
Lot
- Size: 5,663 Square Feet
Details
- Additional structures: Above Grade, Below Grade
- Parcel number: 370003574007
- Zoning: RESIDENTIAL
- Special conditions: Standard
Construction
Type & style
- Home type: SingleFamily
- Architectural style: Other
- Property subtype: Single Family Residence
Materials
- Stucco
- Foundation: Stone
Condition
- New construction: No
- Year built: 1850
Utilities & green energy
- Sewer: Public Sewer
- Water: Well
Community & HOA
Community
- Subdivision: None Available
HOA
- Has HOA: No
Location
- Region: Royersford
- Municipality: LIMERICK TWP
Financial & listing details
- Price per square foot: $182/sqft
- Tax assessed value: $91,880
- Annual tax amount: $3,854
- Date on market: 7/18/2026
- Listing agreement: Exclusive Right To Sell
- Listing terms: Cash,Conventional,FHA 203(k)
- Inclusions: Any Remains Personal Items
- Ownership: Fee Simple
Estimated market value
$270,800
$233,000 - $306,000
$2,152/mo
Price history
| Date | Event | Price |
|---|---|---|
| 7/21/2026 | Pending sale | $230,000$182/sqft |
Source:  Bright MLS #PAMC2187990 Report a problem Bright MLS #PAMC2187990 Report a problem | ||
| 7/18/2026 | Listed for sale | $230,000$182/sqft |
Source: Bright MLS #PAMC2187990 Report a problem | ||
Public tax history
| Year | Property taxes | Tax assessment |
|---|---|---|
| 2025 | $3,783 +8% | $91,880 |
| 2024 | $3,502 | $91,880 |
| 2023 | $3,502 +6.9% | $91,880 |
| 2022 | $3,275 +2.4% | $91,880 |
| 2021 | $3,198 +2.6% | $91,880 |
| 2020 | $3,117 +1.9% | $91,880 |
| 2019 | $3,060 +1.9% | $91,880 |
| 2018 | $3,003 +1.2% | $91,880 |
| 2017 | $2,967 +2.5% | $91,880 |
| 2016 | $2,896 +2% | $91,880 |
| 2015 | $2,840 +2% | $91,880 |
| 2014 | $2,784 +2.9% | $91,880 |
| 2013 | $2,705 +2.7% | $91,880 |
| 2012 | $2,633 +4.4% | $91,880 |
| 2011 | $2,521 +1.7% | $91,880 |
| 2010 | $2,479 +3.4% | $91,880 |
| 2009 | $2,398 +4.2% | $91,880 |
| 2008 | $2,302 +3% | -- |
| 2007 | $2,235 +3.2% | -- |
| 2006 | $2,165 +3.3% | -- |
| 2005 | $2,096 +4% | -- |
| 2004 | $2,016 +4.8% | -- |
| 2003 | $1,923 +4.9% | -- |
| 2002 | $1,833 +7.7% | -- |
| 2000 | $1,702 +6.6% | -- |
| 1999 | $1,596 | -- |
Find assessor info on the county website
Monthly payment
Est. payment
Payment breakdown
Explore the cost of this home by adjusting the details. Changes won't be saved.Climate risks
Neighborhood: 19468
Nearby schools
GreatSchools rating
- 9/10Brooke El SchoolGrades: K-4Distance: 1.9 mi
- 7/10Spring-Ford Ms 8th Grade CenterGrades: 8Distance: 2.5 mi
- 9/10Spring-Ford Senior High School 10-12 Grade CenterGrades: 9-12Distance: 2.6 mi
Schools provided by the listing agent
- District: Spring-ford Area
Source: Bright MLS. This data may not be complete. We recommend contacting the local school district to confirm school assignments for this home.
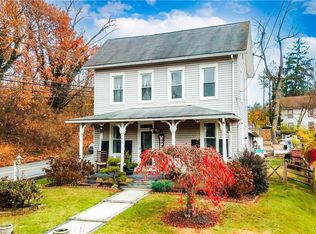
- $348,0004 bd2 ba2k sqft56 Railroad St, Royersford, PA 19468Sold
- $317,1004 bd2 ba1.2k sqft1113 Main St, Linfield, PA 19468Off Market
- $354,7003 bd1 ba2k sqft1125 Main St, Royersford, PA 19468Off Market
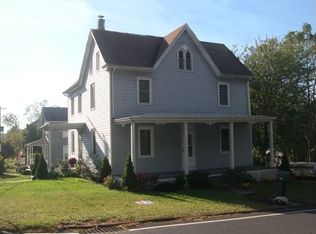
- $313,2003 bd1 ba1.1k sqft50 Railroad St, Royersford, PA 19468Off Market
- $241,9002 bd1 ba1.2k sqft51 Railroad St, Royersford, PA 19468Off Market
- $263,0003 bd1 ba1.9k sqft1129 Main St, Royersford, PA 19468Off Market
- $349,0003 bd2 ba1.9k sqft42 Railroad St, Royersford, PA 19468Sold
- $503,5004 bd2 ba2.2k sqft45 Railroad St, Royersford, PA 19468Off Market
A local agent can set up tours, give advice and negotiate with sellers.
A local lender can help you make sure your offer is ready when you are.
Similar homes
- $239,0003 bd2 ba1.1k sqft133 N 3rd Ave, Royersford, PA 19468For Sale
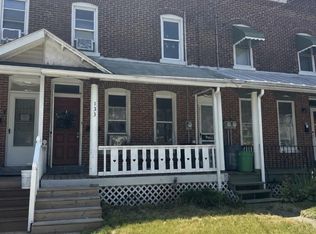
 MLS ID #PAMC2182736, Alex Newman, Keller Williams Real Estate-Doylestown. Bright MLS
 - $215,0003 bd1 ba1.2k sqft1009 Queen St, Pottstown, PA 19464For Sale
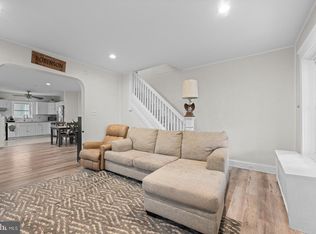 MLS ID #PAMC2188346, Mallory Chuck, Keller Williams Realty Group. Bright MLS
 - $275,0003 bd2 ba1.3k sqft327 Summer St, Royersford, PA 19468For Sale
 MLS ID #PAMC2187480, Cassidee Curran, Compass RE. Bright MLS
 - $200,0003 bd2 ba1.5k sqft248 Maugers Mill Rd, Pottstown, PA 19464Auction
 MLS ID #PAMC2188074, Danielle Kline, Realty One Group Restore - Collegeville. Bright MLS
 - $199,9002 bd2 ba1.4k sqft395 Evergreen Rd, Pottstown, PA 19464For SaleMLS ID #PAMC2170832, Allison Carbone, Keller Williams Realty Group. Bright MLS
- $300,0003 bd2 ba656 sqft25 Sacco Rd, Royersford, PA 19468For SaleMLS ID #779483, Vickie L. Landis, Keller Williams Realty Group. GLVR
- $234,3002 bd2 ba986 sqft58 Bards Way, Pottstown, PA 19464For SaleMLS ID #PAMC2187128, Erendira Hernandez Pelaez, Keller Williams Realty Group. Bright MLS
- $249,0003 bd2 ba1.3k sqft2506 Walnut Ridge Ests, Pottstown, PA 19464For SaleMLS ID #PAMC2188016, Jim Crawford, Better Homes and Gardens Real Estate Phoenixville. Bright MLS
- $235,0003 bd1 ba1.3k sqft1137 South St, Pottstown, PA 19464For SaleMLS ID #PAMC2186702, Michael Richter, Howard Hanna Real Estate Services. Bright MLS
- $247,5002 bd3 ba1.4k sqft1051 Bramblewood Ct, Pottstown, PA 19464For SaleMLS ID #PAMC2188560, Glen Russell, EXP Realty, LLC. Bright MLS
- $225,0003 bd1 ba1.2k sqft651 N Price St, Pottstown, PA 19464For SaleMLS ID #PAMC2185550, Branden Spece, United Real Estate Strive 212. Bright MLS
- $218,0003 bd2 ba1.5k sqft118 Dyer Ct, Royersford, PA 19468For SaleMLS ID #PAMC2185692, Jan Eddowes, Real of Pennsylvania. Bright MLS
- $242,5002 bd2 ba986 sqft56 Bards Way, Pottstown, PA 19464For SaleMLS ID #PAMC2187084, Erendira Hernandez Pelaez, Keller Williams Realty Group. Bright MLS
- $235,0005 bd2 ba1.2k sqft764 Queen St, Pottstown, PA 19464For SaleMLS ID #PAMC2181414, Shirley Hampton, Realty One Group Restore - Collegeville. Bright MLS
- $200,0002 bd1 ba864 sqft159 Sunrise Dr, Pottstown, PA 19464For SaleMLS ID #PAMC2188538, Mary B Sugita, Realty One Group Exclusive. Bright MLS
- $239,5002 bd1 ba980 sqft26 Luwig Ln, Pottstown, PA 19464For SaleMLS ID #PAMC2184142, Erendira Hernandez Pelaez, Keller Williams Realty Group. Bright MLS
- $264,9003 bd4 ba1.3k sqft1803 Walnut Ridge Ests, Pottstown, PA 19464For SaleMLS ID #PAMC2188552, Pat Spitzer, Weichert Realtors. Bright MLS
- $299,9992 bd2 ba1.1k sqftMontgomery Brooke, Royersford, PA 19468For SaleMLS ID #PAMC2187218, Seema Donga, Springer Realty Group. Bright MLS
- $--4 bd2 ba1.7k sqft14 E 5th St, Pottstown, PA 19464AuctionAuction.com 2
- $213,9002 bd2 ba1.1k sqft50 Bards Way, Pottstown, PA 19464For SaleMLS ID #PAMC2185390, Erendira Hernandez Pelaez, Keller Williams Realty Group. Bright MLS
