Vacant, Updated & Ready to Go — Low-Maintenance Living in Limerick Township! Skip the bidding wars and move-in delays — this one's ready NOW. This freshly painted, deep-cleaned 2-bed, 2-bath condo on the second floor is the smart choice for first-time buyers, young professionals, or investors looking for a turnkey rental with strong appeal. Here's why it works: 🏡 Easy living — Single-level layout. Open living space, a kitchen with room to actually cook and entertain, plus a separate dining area. 🛏 Privacy where it counts — Two solid bedrooms, including a primary suite with its own full bath — great for roommates, guests, or a home office setup. 💰 Budget-friendly & investor-smart — One monthly condo fee covers water, sewer, trash, snow removal, lawn care, and exterior maintenance. That means fewer surprise costs, predictable overhead, and a lower-hassle option for landlords too. 🏊 Amenities that add value — Pool, tennis courts, clubhouse, and well-kept grounds — the kind of perks that make renting or resale easier down the line. 📍 Location that works for everyone — Minutes to Route 422, the Premium Outlets, and all the shopping and dining Royersford has to offer. Commuter-friendly and rental-friendly. Whether you're buying your first place or adding to your portfolio, this one checks the boxes. Book your showing today — it won't last long!
For sale
$299,999
210 Foxmeadow Dr #210, Royersford, PA 19468
2beds
1,186sqft
Condominium
Built in 1988
-- sqft lot
$293,500 Zestimate®
$253/sqft
$320/mo HOA
What's special
Single-level layoutTennis courtsOpen living spaceWell-kept groundsFreshly paintedSeparate dining areaTwo solid bedrooms
- 38 days |
- 1,392 |
- 38 |
Likely to sell faster than
Zillow last checked:
Listing updated:
Listed by:
Seema Donga 484-636-7510,
Springer Realty Group 4844984000
Source: Bright MLS,MLS#: PAMC2187218
Facts & features
Interior
Bedrooms & bathrooms
- Bedrooms: 2
- Bathrooms: 2
- Full bathrooms: 2
- Main level bathrooms: 2
- Main level bedrooms: 2
Rooms
- Room types: Living Room, Dining Room, Primary Bedroom, Bedroom 2, Kitchen
Primary bedroom
- Level: Main
- Area: 176 Square Feet
- Dimensions: 11 X 16
Bedroom 2
- Level: Main
- Area: 165 Square Feet
- Dimensions: 15 X 11
Dining room
- Level: Main
- Area: 63 Square Feet
- Dimensions: 9 X 7
Kitchen
- Features: Kitchen - Electric Cooking
- Level: Main
- Area: 81 Square Feet
- Dimensions: 9 X 9
Living room
- Level: Main
- Area: 224 Square Feet
- Dimensions: 14 X 16
Heating
- Forced Air, Heat Pump, Electric
Cooling
- Central Air, Electric
Appliances
- Included: Electric Water Heater
- Laundry: In Unit
Features
- Breakfast Area, Open Floorplan, Cathedral Ceiling(s)
- Flooring: Carpet, Vinyl, Ceramic Tile
- Has basement: No
- Has fireplace: No
Interior area
- Total structure area: 1,186
- Total interior livable area: 1,186 sqft
- Finished area above ground: 1,186
- Finished area below ground: 0
Property
Parking
- Parking features: Parking Lot
Accessibility
- Accessibility features: None
Features
- Levels: One
- Stories: 1
- Pool features: Community
Details
- Additional structures: Above Grade, Below Grade
- Parcel number: 370000743858
- Zoning: RESIDENTIAL
- Special conditions: Standard
Construction
Type & style
- Home type: Condo
- Architectural style: Colonial
- Property subtype: Condominium
- Attached to another structure: Yes
Materials
- Frame
Condition
- New construction: No
- Year built: 1988
Utilities & green energy
- Sewer: Public Sewer
- Water: Public
- Utilities for property: Electricity Available, Sewer Available, Water Available
Community & HOA
Community
- Condo and coop fee: $320 monthly
- Subdivision: Montgomery Brook
HOA
- Has HOA: No
- Amenities included: Pool, Tennis Court(s), Clubhouse
- Services included: All Ground Fee, Common Area Maintenance, Maintenance Grounds, Management, Parking Fee, Pool(s), Road Maintenance, Trash, Water, Other
Location
- Region: Royersford
- Municipality: LIMERICK TWP
Financial & listing details
- Price per square foot: $253/sqft
- Tax assessed value: $90,660
- Annual tax amount: $3,803
- Date on market: 7/11/2026
- Listing agreement: Exclusive Agency
- Listing terms: Conventional,Cash
- Inclusions: Refrigerator, Dryer And Washer As Is Conditions
- Ownership: Condominium
Estimated market value
$293,500
$279,000 - $308,000
$2,100/mo
Price history
| Date | Event | Price |
|---|---|---|
| 8/13/2026 | Listed for rent | $2,100$2/sqft |
Source: Zillow Rentals Report a problem | ||
| 7/11/2026 | Listed for sale | $299,999$253/sqft |
Source:  Bright MLS #PAMC2187218 Report a problem Bright MLS #PAMC2187218 Report a problem | ||
Public tax history
Tax history is unavailable.
Monthly payment
Est. payment
Payment breakdown
Explore the cost of this home by adjusting the details. Changes won't be saved.Climate risks
Neighborhood: 19468
Nearby schools
GreatSchools rating
- 9/10Brooke El SchoolGrades: K-4Distance: 0.2 mi
- 7/10Spring-Ford Ms 8th Grade CenterGrades: 8Distance: 0.8 mi
- 9/10Spring-Ford Senior High School 10-12 Grade CenterGrades: 9-12Distance: 0.7 mi
Schools provided by the listing agent
- District: Spring-ford Area
Source: Bright MLS. This data may not be complete. We recommend contacting the local school district to confirm school assignments for this home.
- $290,6002 bd2 ba1.1k sqft210 Foxmeadow Dr, Royersford, PA 19468Off Market
- $304,4002 bd2 ba1.1k sqft210 Foxmeadow Dr BUILDING 2, Royersford, PA 19468Off Market

- $289,9002 bd2 ba1k sqft209 Foxmeadow Dr BUILDING 2, Royersford, PA 19468Off Market
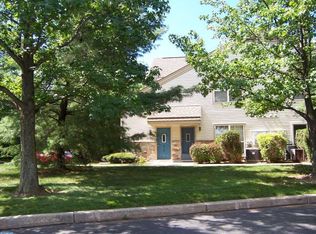
- $286,4002 bd2 ba1k sqft207 Foxmeadow Dr BUILDING 2, Royersford, PA 19468Off Market

- $283,0002 bd2 ba1.1k sqft208 Foxmeadow Dr #208, Royersford, PA 19468Sold
- $283,0002 bd2 ba1.1k sqft208 Foxmeadow Dr #2, Royersford, PA 19468Sold
- $286,1002 bd2 ba1.1k sqft208 Foxmeadow Dr, Royersford, PA 19468Off Market
- $314,5003 bd2 ba1.2k sqft212 Foxmeadow Dr BUILDING 2, Royersford, PA 19468Off Market
A local agent can set up tours, give advice and negotiate with sellers.
A local lender can help you make sure your offer is ready when you are.
Similar homes
- $250,0001 bd1 ba923 sqftMontgomery Brooke, Royersford, PA 19468For Sale
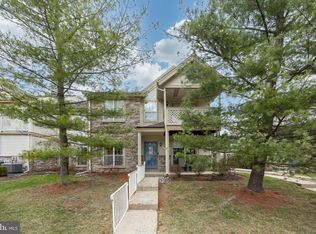
 MLS ID #PAMC2190650, Andrew Himes, BHHS Fox & Roach-Collegeville. Bright MLS
 - $299,9003 bd2 ba1.3k sqft224 Lexington Rd, Schwenksville, PA 19473For Sale
 MLS ID #PAMC2190866, Beverly Banks, EXP Realty, LLC. Bright MLS
 - $425,0003 bd3 ba1.7k sqft237 Georgetowne Ct, Royersford, PA 19468For Sale
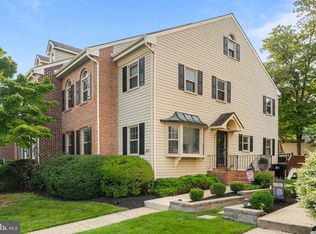 MLS ID #PAMC2190670, Adrienne Hutson, Springer Realty Group. Bright MLS
 - $300,0002 bd2 ba1k sqft301 Mews Dr, Sellersville, PA 18960For Sale
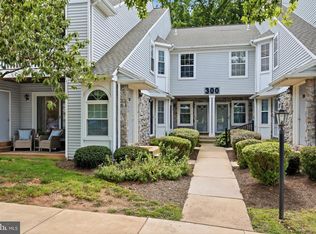 MLS ID #PABU2128016, Conar DeLuca, Keller Williams Main Line. Bright MLS
 - $--3 bd3 ba1.5k sqft1001 Asmore Way, Chester Springs, PA 19425AuctionAuction.com 2
- $389,9003 bd2 ba1.3k sqft106 Stephanie Ln, Collegeville, PA 19426For SaleMLS ID #PAMC2190664, Eric Andrew Cui, EXP Realty, LLC. Bright MLS
- $327,0002 bd2 ba1.5k sqft321 Wind Ripple Ct, Harleysville, PA 19438For SaleMLS ID #PAMC2189438, Denise Leach, EXP Realty, LLC. Bright MLS
- $275,0002 bd1 ba924 sqft1787 Hendricks Rd, Harleysville, PA 19438For SaleMLS ID #PAMC2191326, John L Herzstein, Real Estate Excel-Perkasie. Bright MLS
- $350,0002 bd2 ba1.4k sqft131 E 1st Ave Unit 16, Collegeville, PA 19426For SaleMLS ID #PAMC2188612, Cindy Bergen, Realty One Group Restore - Collegeville. Bright MLS
- $335,0003 bd2 ba1.2k sqft100 Campbell Cir #D-33, Downingtown, PA 19335For SaleMLS ID #PACT2133360, Hemalatha Alace, Keller Williams Real Estate -Exton. Bright MLS
- $312,5002 bd2 ba1k sqft3940 Ashland Dr Suite 146, Harleysville, PA 19438For SaleMLS ID #PAMC2175478, Reeves Miller, BHHS Keystone Properties. Bright MLS
- $342,7003 bd1 ba1.1k sqft19 Cepp Rd, Perkiomenville, PA 18074For SaleMLS ID #PAMC2190592, Rick Sheppard, EXP Realty, LLC. Bright MLS
- $320,0002 bd2 ba1k sqft501 Brandon Rd W, Norristown, PA 19403For SaleMLS ID #PAMC2189938, Beth Samberg, Real of Pennsylvania. Bright MLS
- $369,9003 bd3 ba1.6k sqft1303 Black Walnut Dr #1303, Phoenixville, PA 19460For SaleMLS ID #PACT2129584, Ann Fonash, Four Oaks Real Estate LLC. Bright MLS
- $325,0002 bd3 ba1.2k sqft16 Village Dr, Schwenksville, PA 19473For SaleMLS ID #PAMC2186062, Michael Maerten, Keller Williams Real Estate-Blue Bell. Bright MLS
- $269,5002 bd2 ba1.4k sqft603 Lexington Way, Morgantown, PA 19543For SaleMLS ID #PABK2076490, Todd Reed, Keller Williams Real Estate -Exton. Bright MLS
- $325,0002 bd2 ba1.3k sqft2011 Yorktown N, Norristown, PA 19403For SaleMLS ID #PAMC2190142, Jon Brouse, BHHS Fox & Roach-Jenkintown. Bright MLS
- $329,9003 bd3 ba1.7k sqft555 Upland St, Pottstown, PA 19464For SaleMLS ID #PAMC2190484, Matthew Laurie, Keller Williams Real Estate-Langhorne. Bright MLS
- $268,0002 bd1 ba1k sqftGreens At Westover, Norristown, PA 19403For SaleMLS ID #PAMC2186024, Lynne Norris, Century 21 Norris-Valley Forge. Bright MLS
- $312,0002 bd2 ba1.1k sqftTrent Manor, Norristown, PA 19403For SaleMLS ID #PAMC2184040, Michael Marchese, Coldwell Banker Realty. Bright MLS
