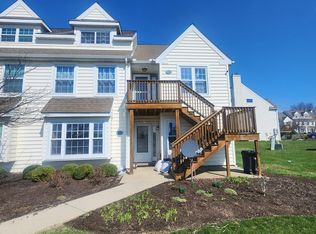
Stop paying rent! This rare 2 story condo unit is now available in Brittany Estates. Open and airy upgraded unit featuring many newer items including vinyl plank flooring on the first floor, granite kitchen countertop and tile backsplash, main bathroom tile floor and shower, newer vanity and granite countertop, and hall bath tile and tub surround, The bright family room features a fireplace and has a door leading out to the peaceful rear deck. The owner's suite has the private bathroom and a walk-in closet. The 2nd bedroom features a private access to the hall bathroom. Use your imagination for the upper level of the home. Continue to use it as a loft, or the much needed home office, or convert it to a 3rd bedroom if needed. The expansive ceilings give this home a great open feeling. This community is beautifully landscaped with an in-ground pool to enjoy on these hot summer days. Don't miss out on this affordable unit, schedule your visit today!
For sale
Price cut: $5K (9/18)
$259,500
603 Lexington Way, Morgantown, PA 19543
2beds
1,400sqft
Condominium
Built in 1989
-- sqft lot
$258,300 Zestimate®
$185/sqft
$390/mo HOA
What's special
In-ground poolTile backsplashWalk-in closetBright family roomGranite kitchen countertopUpgraded unit
- 47 days
- 897
- 40
Zillow last checked:
Listing updated:
Listed by:
Todd Reed 610-570-5864,
Keller Williams Real Estate -Exton 6103634300
Source: Bright MLS,MLS#: PABK2076490
Facts & features
Interior
Bedrooms & bathrooms
- Bedrooms: 2
- Bathrooms: 2
- Full bathrooms: 2
- Main level bathrooms: 2
- Main level bedrooms: 2
Basement
- Area: 0
Heating
- Forced Air, Natural Gas
Cooling
- Central Air, Electric
Appliances
- Included: Microwave, Dishwasher, Disposal, Dryer, Oven/Range - Electric, Refrigerator, Washer, Gas Water Heater
- Laundry: Main Level, In Unit
Features
- Ceiling Fan(s), Eat-in Kitchen, Walk-In Closet(s), Vaulted Ceiling(s)
- Flooring: Luxury Vinyl, Carpet
- Windows: Vinyl Clad
- Has basement: No
- Number of fireplaces: 1
- Fireplace features: Wood Burning
Interior area
- Total structure area: 1,400
- Total interior livable area: 1,400 sqft
- Finished area above ground: 1,400
- Finished area below ground: 0
Property
Parking
- Parking features: Parking Lot
Accessibility
- Accessibility features: None
Features
- Levels: Two
- Stories: 2
- Patio & porch: Deck
- Pool features: Community
Details
- Additional structures: Above Grade, Below Grade
- Parcel number: 35532003344307C12
- Zoning: RESID.
- Special conditions: Standard
Construction
Type & style
- Home type: Condo
- Architectural style: Colonial
- Property subtype: Condominium
- Attached to another structure: Yes
Materials
- Vinyl Siding
Condition
- New construction: No
- Year built: 1989
Utilities & green energy
- Electric: Circuit Breakers
- Sewer: Public Sewer
- Water: Public
Community & HOA
Community
- Condo and coop fee: $390 monthly
- Subdivision: Brittany Estates
HOA
- Has HOA: No
- Amenities included: Clubhouse, Pool, Tot Lots/Playground
- Services included: Common Area Maintenance, Maintenance Grounds, Pool(s), Snow Removal, Trash
- HOA name: Brittany Estates
Location
- Region: Morgantown
- Municipality: CAERNARVON TWP
Financial & listing details
- Price per square foot: $185/sqft
- Tax assessed value: $74,400
- Annual tax amount: $3,191
- Date on market: 8/7/2026
- Listing agreement: Exclusive Right To Sell
- Listing terms: Cash,Conventional
- Inclusions: Washer, Dryer, Refrig., All As-is
- Ownership: Condominium
Estimated market value
$258,300
$245,000 - $271,000
$1,926/mo
Price history
| Date | Event | Price |
|---|---|---|
| 9/18/2026 | Price change | $259,500-1.9%$185/sqft |
Source:  Bright MLS #PABK2076490 Report a problem Bright MLS #PABK2076490 Report a problem | ||
| 9/4/2026 | Price change | $264,500-1.9%$189/sqft |
Source: Bright MLS #PABK2076490 Report a problem | ||
| 8/7/2026 | Listed for sale | $269,500+259.3%$193/sqft |
Source: Bright MLS #PABK2076490 Report a problem | ||
| 10/7/2021 | Listing removed | -- |
Source:  RE/MAX International Report a problem RE/MAX International Report a problem | ||
| 10/1/2021 | Listed for rent | $1,650$1/sqft |
Source: RE/MAX International #PABK2004776 Report a problem | ||
| 10/23/2015 | Sold | $75,000-14.8%$54/sqft |
Source: Agent Provided Report a problem | ||
| 9/13/2015 | Price change | $88,000-12%$63/sqft |
Source: Berkshire Hathaway Homesale Realty - Wyomissing #6617033 Report a problem | ||
| 7/28/2015 | Listed for sale | $100,000+0.1%$71/sqft |
Source: Berkshire Hathaway Homesale Realty - Wyomissing #6617033 Report a problem | ||
| 1/4/2013 | Listing removed | $99,900$71/sqft |
Source: RE/MAX of Reading #6075014 Report a problem | ||
| 6/28/2012 | Listed for sale | $99,900-35.5%$71/sqft |
Source: RE/MAX of Reading #6075014 Report a problem | ||
| 7/23/2009 | Sold | $155,000+31.9%$111/sqft |
Source: Public Record Report a problem | ||
| 7/24/2003 | Sold | $117,500+38.2%$84/sqft |
Source: Public Record Report a problem | ||
| 5/22/2001 | Sold | $85,000$61/sqft |
Source: Public Record Report a problem | ||
Public tax history
| Year | Property taxes | Tax assessment |
|---|---|---|
| 2025 | $3,117 +7.1% | $74,400 |
| 2024 | $2,911 -0.1% | $74,400 |
| 2023 | $2,914 +2.5% | $74,400 |
| 2022 | $2,842 +3.1% | $74,400 |
| 2021 | $2,756 -1.8% | $74,400 |
| 2020 | $2,805 +0% | $74,400 |
| 2019 | $2,804 +0% | $74,400 |
| 2018 | $2,804 +2.9% | $74,400 |
| 2017 | $2,725 +279.3% | $74,400 |
| 2016 | $718 | $74,400 |
| 2015 | $718 | $74,400 |
| 2014 | -- | $74,400 |
| 2013 | -- | $74,400 |
| 2012 | -- | $74,400 |
| 2011 | -- | $74,400 |
| 2010 | -- | $74,400 |
| 2009 | -- | $74,400 |
| 2008 | -- | $74,400 |
| 2007 | -- | $74,400 |
| 2006 | -- | $74,400 |
| 2005 | -- | $74,400 |
| 2004 | -- | $74,400 |
| 2003 | -- | $74,400 |
| 2002 | -- | $74,400 -13.4% |
| 2000 | -- | $85,900 |
Find assessor info on the county website
Monthly payment
Est. payment
Payment breakdown
Explore the cost of this home by adjusting the details. Changes won't be saved.Climate risks
Neighborhood: 19543
Nearby schools
Schools provided by the listing agent
- District: Twin Valley
Source: Bright MLS. This data may not be complete. We recommend contacting the local school district to confirm school assignments for this home.
Similar homes
- $275,0004 bd2 ba1.3k sqft5757 Division Hwy, Narvon, PA 17555Auction
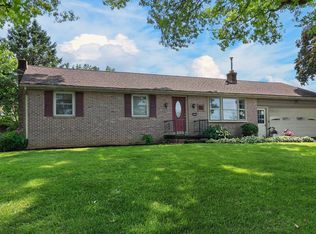
 MLS ID #PALA2095312, Chet Lapp, William Penn Real Estate Assoc. Bright MLS
 - $275,0002 bd2 ba1.4k sqft112 Harvest Ln #104, Phoenixville, PA 19460For Sale
 MLS ID #PACT2135460, Joe D'Andrea, VRA Realty. Bright MLS
 - $335,0003 bd2 ba1.9k sqft32 Beck Rd, East Fallowfield, PA 19320For Sale
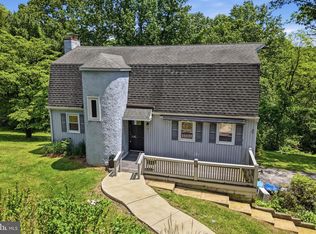 MLS ID #PACT2136436, Liam Coonahan, Real of Pennsylvania. Bright MLS
 - $365,9002 bd2 ba1.3k sqft986 Golf Course Rd, Birdsboro, PA 19508For Sale
 MLS ID #PABK2076538, Tina Hanulec, RE/MAX Of Reading. Bright MLS
 - $278,0003 bd2 ba1.3k sqftFords Edge, Royersford, PA 19468For SaleMLS ID #PAMC2193058, Terry Donze, EXP Realty, LLC. Bright MLS
- $264,9002 bd2 ba1.1k sqft44 Turning Leaf Way, Reading, PA 19605For SaleMLS ID #PABK2078168, Taylor Ferretti, Keller Williams Platinum Realty - Wyomissing. Bright MLS
- $284,9003 bd3 ba1.4k sqft1050 Friedensburg Rd, Reading, PA 19606For SaleMLS ID #PABK2076376, Clair McKoy, Iron Valley Real Estate of Berks. Bright MLS
- $299,9003 bd2 ba1.2k sqft224 Belvedere Ave, Reading, PA 19611For SaleMLS ID #PABK2078424, Fred A Altieri, Houwzer, LLC. Bright MLS
- $225,0003 bd2 ba2k sqft65 Compass Rd, Parkesburg, PA 19365AuctionMLS ID #PACT2134102, Curvin Horning, Kingsway Realty - Ephrata. Bright MLS
- $350,0003 bd2 ba1.7k sqft901 Narvon Rd, Narvon, PA 17555AuctionMLS ID #PALA2094420, Randal Kline, Kingsway Realty - Ephrata. Bright MLS
- $329,9003 bd3 ba1.7k sqft106 Raybil Dr, Narvon, PA 17555For SaleMLS ID #PALA2093706, Mike Keller, H.K. Keller. Bright MLS
- $215,0002 bd2 ba1.1k sqft12 Fairway Rd, Reading, PA 19607For SaleMLS ID #PABK2076416, John Guerrera, RE/MAX Action Associates. Bright MLS
- $369,9003 bd3 ba1.1k sqft125 Derby Dr #2, Elverson, PA 19520For SaleMLS ID #PACT2123758, Jordan Hopkins, CG Realty, LLC. Bright MLS
- $249,9003 bd4 ba1.3k sqft1803 Walnut Ridge Ests, Pottstown, PA 19464For SaleMLS ID #PAMC2193878, Pat Spitzer, Weichert Realtors. Bright MLS
- $244,9953 bd1 ba1k sqft351 E Fulton St, Ephrata, PA 17522For SaleMLS ID #PALA2092564, Parker Wolfe, Prime Home Real Estate, LLC. Bright MLS
- $269,9003 bd2 ba1.3k sqft201 W Main St, Leola, PA 17540For SaleMLS ID #PALA2091856, Jared Duffy, Coldwell Banker Realty. Bright MLS
- $264,9004 bd2 ba1.7k sqft428 E Main St, Ephrata, PA 17522For SaleMLS ID #PALA2092924, Kelly Spayd, Keller Williams Platinum Realty - Wyomissing. Bright MLS
- $290,0003 bd2 ba1.4k sqft132 Ascot Ct #64, Downingtown, PA 19335For SaleMLS ID #PACT2133842, Mary Beth McNally, RE/MAX Town & Country. Bright MLS
- $290,0002 bd2 ba1.1k sqft884 Woodlawn Ave, Phoenixville, PA 19460For SaleMLS ID #PACT2135654, Janel Loughin, Real Broker, LLC. Bright MLS
- $254,3002 bd2 ba986 sqft31 Luwig Ln, Pottstown, PA 19464For SaleMLS ID #PAMC2184434, Erendira Hernandez Pelaez, Keller Williams Realty Group. Bright MLS
