Welcome to 16 Village Drive, a beautifully maintained townhouse in the desirable Spring Mount community that offers comfortable living, thoughtful updates, and inviting indoor and outdoor spaces. A welcoming foyer with a convenient powder room leads into an open-concept living and dining area, where gleaming hardwood floors, oversized windows, and a cozy wood-burning fireplace create the perfect setting for everyday living and entertaining. Sliding glass doors open to a beautiful paver patio, providing an ideal space for outdoor dining, summer barbecues, or simply relaxing while enjoying the peaceful surroundings. The spacious eat-in kitchen offers abundant cabinet and counter space along with three large windows that bring in natural light and scenic views of Spring Mount. Upstairs, you'll find two spacious bedroom suites, each with its own private full bathroom for added comfort and convenience. The primary suite features a large walk-in closet and ceiling fan, while the second suite also includes a ceiling fan and private bath. The finished basement expands the home's living space with endless possibilities for a family room, media room, home office, fitness area, or playroom, while still offering dedicated laundry and utility space. A brand-new heater and central air conditioning system provide added peace of mind just in time for Summer. Conveniently located just minutes from the Spring Mountain Adventure resort, the Perkiomen Trail, Green Lane Park, and the charming shops and restaurants of Schwenksville and nearby Collegeville, this home offers easy access to outdoor recreation, dining, and everyday conveniences. Commuters will also appreciate the proximity to Routes 29, 73, 113, and 422, making travel throughout Montgomery County simple and convenient.
Pending
Price cut: $4.9K (7/31)
$325,000
16 Village Dr, Schwenksville, PA 19473
2beds
1,200sqft
Townhouse
Built in 1988
3,000 Square Feet Lot
$-- Zestimate®
$271/sqft
$250/mo HOA
What's special
Cozy wood-burning fireplaceOversized windowsSliding glass doorsConvenient powder roomWelcoming foyerBeautiful paver patioGleaming hardwood floors
- 52 days |
- 653 |
- 31 |
Zillow last checked:
Listing updated:
Listed by:
Michael Maerten 484-213-4905,
Keller Williams Real Estate-Blue Bell 2156462900,
Listing Team: The Collective.Real Estate
Source: Bright MLS,MLS#: PAMC2186062
Facts & features
Interior
Bedrooms & bathrooms
- Bedrooms: 2
- Bathrooms: 3
- Full bathrooms: 2
- 1/2 bathrooms: 1
- Main level bathrooms: 1
Basement
- Area: 320
Heating
- Heat Pump, Electric
Cooling
- Central Air, Electric
Appliances
- Included: Electric Water Heater
- Laundry: Lower Level
Features
- Recessed Lighting, Ceiling Fan(s), Combination Dining/Living
- Flooring: Carpet, Hardwood, Tile/Brick
- Basement: Finished
- Number of fireplaces: 1
- Fireplace features: Wood Burning
Interior area
- Total structure area: 1,520
- Total interior livable area: 1,200 sqft
- Finished area above ground: 1,200
- Finished area below ground: 0
Property
Parking
- Total spaces: 2
- Parking features: Assigned, Parking Lot
- Details: Assigned Parking
Accessibility
- Accessibility features: None
Features
- Levels: Two
- Stories: 2
- Pool features: None
Lot
- Size: 3,000 Square Feet
- Dimensions: 24.00 x 125.00
Details
- Additional structures: Above Grade, Below Grade
- Parcel number: 380002855257
- Zoning: R4
- Special conditions: Standard
Construction
Type & style
- Home type: Townhouse
- Architectural style: Colonial
- Property subtype: Townhouse
Materials
- Vinyl Siding
- Foundation: Concrete Perimeter
- Roof: Architectural Shingle
Condition
- New construction: No
- Year built: 1988
Utilities & green energy
- Sewer: Public Sewer
- Water: Public
Community & HOA
Community
- Subdivision: Spring Mount
HOA
- Has HOA: Yes
- Amenities included: Tot Lots/Playground
- Services included: Common Area Maintenance, Maintenance Grounds, Snow Removal, Trash, Maintenance Structure, Management
- HOA fee: $250 monthly
Location
- Region: Schwenksville
- Municipality: LOWER FREDERICK TWP
Financial & listing details
- Price per square foot: $271/sqft
- Tax assessed value: $86,130
- Annual tax amount: $4,187
- Date on market: 7/7/2026
- Listing agreement: Exclusive Right To Sell
- Listing terms: Cash,Conventional,FHA,VA Loan,USDA Loan
- Ownership: Fee Simple
Estimated market value
Not available
Estimated sales range
Not available
Not available
Price history
| Date | Event | Price |
|---|---|---|
| 8/19/2026 | Pending sale | $325,000$271/sqft |
Source:  Bright MLS #PAMC2186062 Report a problem Bright MLS #PAMC2186062 Report a problem | ||
| 7/31/2026 | Price change | $325,000-1.5%$271/sqft |
Source: Bright MLS #PAMC2186062 Report a problem | ||
| 7/14/2026 | Pending sale | $329,900$275/sqft |
Source: Bright MLS #PAMC2186062 Report a problem | ||
| 7/7/2026 | Listed for sale | $329,900+108.8%$275/sqft |
Source: Bright MLS #PAMC2186062 Report a problem | ||
| 2/20/2014 | Sold | $158,000-1.2%$132/sqft |
Source: Public Record Report a problem | ||
| 10/11/2013 | Price change | $159,900-3%$133/sqft |
Source: Keller Williams Real Estate- Blue Bell #6217513 Report a problem | ||
| 8/22/2013 | Price change | $164,900-2.9%$137/sqft |
Source: Keller Williams Real Estate- Blue Bell #6217513 Report a problem | ||
| 5/14/2013 | Listed for sale | $169,900-4.8%$142/sqft |
Source: Keller Williams Real Estate- Blue Bell #6217513 Report a problem | ||
| 4/24/2009 | Sold | $178,500-10.7%$149/sqft |
Source: Public Record Report a problem | ||
| 9/1/2008 | Listing removed | $199,900$167/sqft |
Source: Century 21 #5278617 Report a problem | ||
| 5/24/2008 | Listed for sale | $199,900$167/sqft |
Source: Century 21 #5278617 Report a problem | ||
| 3/11/2008 | Listing removed | $199,900$167/sqft |
Source: NCI #5278617 Report a problem | ||
| 2/16/2008 | Listed for sale | $199,900+24.9%$167/sqft |
Source: NCI #5278617 Report a problem | ||
| 12/21/2004 | Sold | $160,000$133/sqft |
Source: Public Record Report a problem | ||
Public tax history
| Year | Property taxes | Tax assessment |
|---|---|---|
| 2025 | $3,947 +4.5% | $86,130 |
| 2024 | $3,775 | $86,130 |
| 2023 | $3,775 +4.4% | $86,130 |
| 2022 | $3,616 +1.5% | $86,130 |
| 2021 | $3,562 +2.4% | $86,130 |
| 2020 | $3,479 +2.3% | $86,130 |
| 2019 | $3,402 +2.5% | $86,130 |
| 2018 | $3,320 +3% | $86,130 |
| 2017 | $3,222 +3.4% | $86,130 |
| 2016 | $3,116 +1.9% | $86,130 |
| 2015 | $3,058 +2.2% | $86,130 |
| 2014 | $2,993 +1.5% | $86,130 |
| 2013 | $2,948 +1.9% | $86,130 |
| 2012 | $2,892 +3% | $86,130 |
| 2011 | $2,807 +2.5% | $86,130 |
| 2010 | $2,739 +3.3% | $86,130 |
| 2009 | $2,652 +3.9% | $86,130 |
| 2008 | $2,553 +4.2% | -- |
| 2007 | $2,451 +8.9% | -- |
| 2006 | $2,251 +8.3% | -- |
| 2005 | $2,079 +10.7% | -- |
| 2004 | $1,878 +4.2% | -- |
| 2003 | $1,803 +1.7% | -- |
| 2002 | $1,772 +10.5% | -- |
| 2000 | $1,604 +3.8% | -- |
| 1999 | $1,545 | -- |
Find assessor info on the county website
Monthly payment
Est. payment
Payment breakdown
Explore the cost of this home by adjusting the details. Changes won't be saved.Climate risks
Neighborhood: Spring Mount
Nearby schools
GreatSchools rating
- 7/10Schwenksville El SchoolGrades: K-5Distance: 1.6 mi
- 6/10Perkiomen Valley Middle-WestGrades: 6-8Distance: 1.8 mi
- 9/10Perkiomen Valley High SchoolGrades: 9-12Distance: 3.7 mi
Schools provided by the listing agent
- District: Perkiomen Valley
Source: Bright MLS. This data may not be complete. We recommend contacting the local school district to confirm school assignments for this home.
- $338,0003 bd2 ba1.4k sqft15 Village Dr, Schwenksville, PA 19473Off Market
- $326,2003 bd2 ba1.4k sqft17 Village Dr, Schwenksville, PA 19473Off Market
- $318,7002 bd3 ba1.1k sqft18 Village Dr, Schwenksville, PA 19473Off Market

- $339,0003 bd2 ba1.5k sqft14 Village Dr, Schwenksville, PA 19473Off Market
- $336,3003 bd2 ba1.3k sqft19 Village Dr, Schwenksville, PA 19473Off Market
- $354,1003 bd2 ba1.5k sqft13 Village Dr, Schwenksville, PA 19473Off Market
- $346,9003 bd3 ba1.6k sqft12 Village Dr, Schwenksville, PA 19473Off Market
- $309,1632 bd3 ba1.2k sqft11 Village Dr, Schwenksville, PA 19473Sold
A local agent can set up tours, give advice and negotiate with sellers.
Similar homes
- $299,9003 bd2 ba1.3k sqft224 Lexington Rd, Schwenksville, PA 19473For Sale

 MLS ID #PAMC2190866, Beverly Banks, EXP Realty, LLC. Bright MLS
 - $409,0003 bd2 ba1.5k sqft6 Perkiomen Ave, Spring Mount, PA 19473For Sale
 MLS ID #PAMC2189988, Kacie Jones, Realty One Group Advocates. Bright MLS
 - $327,0002 bd2 ba1.5k sqft321 Wind Ripple Ct, Harleysville, PA 19438For Sale
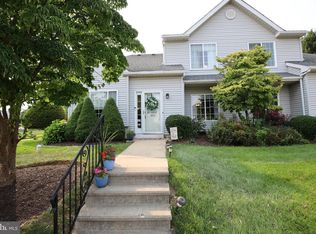 MLS ID #PAMC2189438, Denise Leach, EXP Realty, LLC. Bright MLS
 - $290,0002 bd2 ba1k sqft2077 Morgan Hill Dr #M31, Pennsburg, PA 18073For Sale
 MLS ID #PAMC2192090, Tom Hendel, Keller Williams Real Estate-Blue Bell. Bright MLS
 - $329,9003 bd2 ba1k sqft34 Locust Rd, Boyertown, PA 19512For SaleMLS ID #PABK2077290, Jeff Martin, Century 21 Gold. Bright MLS
- $310,0003 bd3 ba1.6k sqft2002 Bayless Pl, Eagleville, PA 19403For SaleMLS ID #PAMC2190204, Annemarie Wagner, BHHS Fox & Roach-Collegeville. Bright MLS
- $275,0002 bd1 ba896 sqft2509 Rhoads Rd, Gilbertsville, PA 19525For SaleMLS ID #PAMC2192130, Joymarie DeFruscio, Keller Williams Realty Group. Bright MLS
- $400,0003 bd3 ba1.5k sqft104 Mulberry Ct, Collegeville, PA 19426For SaleMLS ID #PAMC2192392, Michael I Howell, Realty One Group Restore - Collegeville. Bright MLS
- $349,9003 bd3 ba1.6k sqftHeritage Park, Trappe, PA 19426For SaleMLS ID #PAMC2189494, JEANINE BRIERLEY, Keller Williams Main Line. Bright MLS
- $325,0002 bd2 ba1.3k sqft2011 Yorktown N, Norristown, PA 19403For SaleMLS ID #PAMC2190142, Jon Brouse, BHHS Fox & Roach-Jenkintown. Bright MLS
- $356,5003 bd3 ba1.8k sqft917 Carrington Dr, Red Hill, PA 18076For SaleMLS ID #782838, Jill F. Barbera, EXP Realty LLC. GLVR
- $400,0003 bd3 ba1.5k sqft4169 Rittenhouse Ct, Skippack, PA 19474For SaleMLS ID #PAMC2188782, Amy Fizzano Krauter, Fizzano Family of Associates LLC. Bright MLS
- $375,0003 bd2 ba1.5k sqft2496 Dragon Cir, Norristown, PA 19403For SaleMLS ID #PAMC2191924, Michael Hammond, Keller Williams Realty Group. Bright MLS
- $--3 bd1 ba1.3k sqft630 Oaktree Ct, Pottstown, PA 19464AuctionServiceLink Auction
- $312,0002 bd2 ba1.1k sqftTrent Manor, Norristown, PA 19403For SaleMLS ID #PAMC2184040, Michael Marchese, Coldwell Banker Realty. Bright MLS
- $330,0003 bd2 ba1.4k sqft34 2nd St, Bridgeport, PA 19405For SaleMLS ID #PAMC2185456, Renjith Ambika, TrueVision, REALTORS. Bright MLS
- $335,0003 bd3 ba1.7k sqft3014 Davenport Way, Pennsburg, PA 18073For SaleMLS ID #PAMC2191402, Meghan Paul, Redfin Corporation. Bright MLS
- $339,0003 bd3 ba1.3k sqft148 Pine Ct, East Norriton, PA 19401For SaleMLS ID #PAMC2187402, Rob Della Franzia, New Horizons Real Estate, Inc.. Bright MLS
- $359,9003 bd3 ba1.7k sqft5960 Valley Forge Dr, Coopersburg, PA 18036For SaleMLS ID #782251, Bob Dandi, RE/MAX Central - Center Valley. GLVR
- $185,0002 bd2 ba960 sqft24 Shagbark Ct E, Harleysville, PA 19438For SaleMLS ID #PAMC2192342, Carmella Thompson, EXP Realty, LLC. Bright MLS
