Skip main navigation
Pending
  • Price cut: $196K (5/20)
    $3,799,000

    56 Rolling Dunes Dr, Santa Rosa Beach, FL 32459

    9beds
    6,064sqft
    : 
    Loading
    Get pre-qualified
    Single Family Residence
    Built in 2023
    0.28 Acres Lot
    $3,499,200 Zestimate®
    $626/sqft
    $-- HOA

    What's special

    Spanning three expansive levelsPrivate resort-style pool
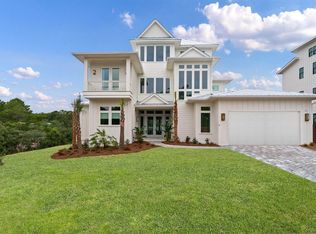

    Set in the heart of Blue Mountain Beach along Scenic 30A, this exceptional 9-bedroom, 11-bath coastal estate offers over 6,000+ square feet of thoughtfully designed luxury living. Spanning three expansive levels, the home is built for both elevated entertaining and relaxed coastal living, highlighted by a stunning rooftop deck with sweeping Gulf views. Outdoors, enjoy a private resort-style pool, spa, and summer kitchen designed for entertaining after sunny days at the beach. Just moments from beach access, dining, and the natural beauty that defines 30A, this recently constructed residence presents a rare opportunity to own a premier investment property in one of the Gulf Coast's most sought-after destinations on the beautiful Emerald Coast. Beyond its immediate lifestyle appeal, this property represents a compelling opportunity in a market defined by limited inventory, strong demand, and long-term appreciation. Large-scale, high-quality homes in this location are increasingly rare, especially those offering this level of design, capacity, and proximity to the Gulf. Whether you are seeking a legacy beach home, a high-performing rental asset, or a hybrid of both, 56 Rolling Dunes delivers on all fronts--combining scale, location, and lifestyle into one standout offering along the Emerald Coast.
    105 days
    |
    138
    |
    7
    |

    Zillow last checked:

    Listing updated:

    Listed by:

    James N Deslonde 850-687-3212,

    Gulf Realty 30A LLC

    Source: ECAOR,MLS#: 998992MLS Logo

      Facts & features

      Interior

      Bedrooms & bathrooms
      • Bedrooms: 9
      • Bathrooms: 11
      • Full bathrooms: 9
      • 1/2 bathrooms: 2
      Primary bedroom
      • Level: First
      • Area: 204 Square Feet
      • Dimensions: 17 x 12
      Primary bedroom
      • Level: Second
      • Area: 204 Square Feet
      • Dimensions: 12 x 17
      Bedroom
      • Level: First
      • Area: 180 Square Feet
      • Dimensions: 15 x 12
      Bedroom
      • Level: Second
      • Area: 168 Square Feet
      • Dimensions: 14 x 12
      Bedroom
      • Level: Second
      • Area: 180 Square Feet
      • Dimensions: 15 x 12
      Bedroom
      • Level: Second
      • Area: 240 Square Feet
      • Dimensions: 15 x 16
      Bedroom
      • Level: Second
      • Area: 168 Square Feet
      • Dimensions: 14 x 12
      Bedroom
      • Level: Third
      • Area: 180 Square Feet
      • Dimensions: 15 x 12
      Bedroom
      • Level: Third
      • Area: 204 Square Feet
      • Dimensions: 17 x 12
      Dining room
      • Level: First
      • Area: 493 Square Feet
      • Dimensions: 29 x 17
      Family room
      • Level: Second
      • Area: 493 Square Feet
      • Dimensions: 29 x 17
      Kitchen
      • Level: First
      • Area: 280.5 Square Feet
      • Dimensions: 16.5 x 17
      Living room
      • Level: First
      • Area: 400 Square Feet
      • Dimensions: 20 x 20
      Living room
      • Level: Third
      • Area: 465 Square Feet
      • Dimensions: 15 x 31
      Heating
      • Natural Gas
      Cooling
      • Central Air, Ceiling Fan(s)
      Appliances
      • Included: Cooktop, Dishwasher, Disposal, Dryer, Range Hood, Washer
      • Laundry: Washer/Dryer Hookup
      Features
      • Vaulted Ceiling(s), Kitchen Island, Wet Bar
      • Flooring: Tile, Vinyl
      • Has fireplace: Yes
      • Fireplace features: EPA Qualified Fireplace, Gas
      • Common walls with other units/homes: No Common Walls
      Interior area
      • Total structure area: 6,064
      • Total interior livable area: 6,064 sqft

      Property

      Parking
      • Total spaces: 1
      • Parking features: Detached
      • Garage spaces: 1
      Features
      • Stories: 3
      • Patio & porch: Covered, Patio, Porch
      • Exterior features: Outdoor Grill, Balcony, Private Yard, Rain Gutters
      • Has view: Yes
      • View description: Gulf
      • Has water view: Yes
      • Water view: Gulf
      Lot
      • Size: 0.28 Acres
      • Dimensions: 111 x 111
      • Features: Cleared, Level, Within 1/2 Mile to Water
      Details
      • Additional structures: Pavillion/Gazebo
      • Parcel number: 123S20340600000060
      • Zoning description: Resid Single Family

      Construction

      Type & style
      • Home type: SingleFamily
      • Architectural style: Contemporary
      • Property subtype: Single Family Residence
      Materials
      • Frame, Siding CmntFbrHrdBrd
      • Foundation: Foundation Off Grade
      • Roof: Metal
      Condition
      • Construction Complete
      • New construction: No
      • Year built: 2023

      Utilities & green energy

      • Water: Public

      Community & HOA

      Community
      • Subdivision: ROLLING DUNES PHS 2
      Location
      • Region: Santa Rosa Beach

      Financial & listing details

      • Price per square foot: $626/sqft
      • Tax assessed value: $3,189,290
      • Annual tax amount: $28,817
      • Date on market: 3/26/2026
      • Road surface type: Paved

        Estimated market value

        $3,499,200

        $3.32M - $3.67M

        $7,983/mo

        Price history

        DateEventPrice
        6/15/2026Pending sale$3,799,000$626/sqft
        Source: ECAOR #998992 Report a problem
        5/20/2026Price change$3,799,000-4.9%$626/sqft
        Source: ECAOR #998992 Report a problem
        3/26/2026Listed for sale$3,995,000-0.1%$659/sqft
        Source: ECAOR #998992 Report a problem
        6/1/2025Listing removed$4,000,000$660/sqft
        Source: ECAOR #946166 Report a problem
        4/4/2025Price change$4,000,000-11.1%$660/sqft
        Source: ECAOR #946166 Report a problem
        9/20/2024Price change$4,499,000-10%$742/sqft
        Source: ECAOR #946166 Report a problem
        6/12/2024Price change$4,999,000-5.6%$824/sqft
        Source: ECAOR #946166 Report a problem
        4/1/2024Listed for sale$5,295,000+10.4%$873/sqft
        Source: ECAOR #946166 Report a problem
        12/8/2023Listing removed--
        Source: ECAOR #902156 Report a problem
        8/29/2023Price change$4,795,000-4%$791/sqft
        Source: ECAOR #902156 Report a problem
        6/26/2022Listed for sale$4,995,000+732.5%$824/sqft
        Source: ECAOR #902156 Report a problem
        10/22/2021Sold$600,000+135.3%$99/sqft
        Source: Public Record Report a problem
        2/14/2020Sold$255,000-21.5%$42/sqft
        Source: Public Record Report a problem
        6/15/2004Sold$325,000$54/sqft
        Source: Public Record Report a problem

        Public tax history

        YearProperty taxesTax assessment
        2025$28,817 -10.4%$3,189,290 -9.4%
        2024$32,155 +1163.9%$3,520,251 +1157.2%
        2023$2,544 -48.9%$280,000 -47.8%
        2022$4,974 +153.2%$536,768 +164.5%
        2021$1,964 +87.7%$202,932 +305%
        2020$1,047 +5.4%$50,106 +10%
        2019$993 $45,551 -69.4%
        2018$993 +3.9%$148,750 +93.2%
        2017$956 +66.7%$76,994 +4%
        2016$574 +4.5%$74,033 +7%
        2015$549 +5.6%$69,190 +10%
        2014$520 $62,900 +37%
        2013-- $45,900 +96.4%
        2012-- $23,375 -34.8%
        2011-- $35,853 -10%
        2010-- $39,837 -30%
        2009-- $56,910 -15%
        2008-- $66,953 -10%
        2007-- $74,392 -0.8%
        2005-- $75,000 +13.6%
        2004-- $66,000 +18.9%
        2003-- $55,500 +37%
        2002-- $40,500 +102.5%
        2001-- $20,000

        Find assessor info on the county website

        Monthly payment

        Est. payment

        Payment breakdown

        Explore the cost of this home by adjusting the details. Changes won't be saved.
        All calculations are estimates and provided by Zillow, Inc. for informational purposes only. Actual amounts may vary.
        HOA fees may include property taxes on listings classified as Co-Ops. Contact the listing agent and/or owner for fee details.
        Mortgage interest rates are dependent on a number of factors, including credit score, down payment, and repayment length. Interest rate data provided by Zillow Group Marketplace, Inc. as of 1/1/1970 from various mortgage lenders with which we have lead or other similar arrangements; the Estimated Payment is an average of those rates.
        See how much you could borrow to make a competitive offer.

        Climate risks

        Neighborhood: 32459

        Getting around

        42 / 100
        Car-Dependent
        52 / 100
        Bikeable

        Nearby schools

        GreatSchools rating
        Schools provided by the listing agent
        • Elementary: Van R Butler
        • Middle: Emerald Coast
        • High: South Walton

        Source: ECAOR. This data may not be complete. We recommend contacting the local school district to confirm school assignments for this home.

        A local agent can set up tours, give advice and negotiate with sellers.

        A local lender can help you make sure your offer is ready when you are.

        Browse local experts

        Similar homes

        Skip to the end of the carouselSkip to the beginning of the carousel