Welcome to this spacious townhome in Coddington View. Open layout featuring a Kitchen overlooking the living room and dining area. Living room also has a cozy gas fireplace for those winter nights. The Living room leads to exterior deck with a nice view! All new decking and stairs to the ground level in the rear leads to the back yard. This home has a large open, finished basement- another great area for entertaining. Upstairs has 3 large bedrooms and 2 full bathrooms. Master bedroom has a large walk in closet and spacious master bathroom! Home has a digital thermostat and newer hot water heater. Low monthly HOA fee. Playground in the development for summertime fun! One car attached garage. Convenient to Route 100, and 422, restaurants, and shopping. Quick Settlement possible. A must see!
Sold for $342,500
$342,500
56 Stone Hill Dr, Pottstown, PA 19464
3beds
1,806sqft
Townhouse
Built in 2006
2,880 Square Feet Lot
$351,100 Zestimate®
$190/sqft
$2,578 Estimated rent
Home value
$351,100
$327,000 - $379,000
$2,578/mo
Zestimate® history
Owner options
List your home for rent
$2,578/mo
Rent Zestimate®
Find your next renter with Zillow Rental Manager. Plus, with online applications, you can quickly screen prospective tenants – for free.
$2,578/mo
Rent Zestimate®
Refinance and save
$2,339/mo
Est. payment
Refinancing to a lower rate could help reduce your monthly payments and save thousands over the life of the loan.
$2,339/mo
Est. payment
Explore your selling options
Work with a Zillow partner agent
Leverage their expertise and Zillow's premium Showcase listings to get your home seen by more buyers.
Get startedList with your own agent
Get your home in front of millions of buyers by listing it on Zillow.
Learn how to do itSell it yourself
Take full control of how buyers see your home on Zillow by listing For Sale by Owner (FSBO).
List your homeWhat's special
Large open finished basementCozy gas fireplaceSpacious master bathroom
Zillow last checked:
Listing updated:
Listed by:
Harold Riley 215-654-6090,
Keller Williams Real Estate-Blue Bell
Bought with:
Edward DiMarcantonio, RM419778
Axis Realty Partners
Source: Bright MLS,MLS#: PAMC2134534
Facts & features
Interior
Bedrooms & bathrooms
- Bedrooms: 3
- Bathrooms: 3
- Full bathrooms: 2
- 1/2 bathrooms: 1
- Main level bathrooms: 1
Rooms
- Room types: Living Room, Dining Room, Primary Bedroom, Bedroom 2, Kitchen, Family Room, Bedroom 1, Attic
Primary bedroom
- Level: Upper
- Area: 0 Square Feet
- Dimensions: 0 X 0
Primary bedroom
- Features: Walk-In Closet(s)
- Level: Unspecified
Bedroom 1
- Level: Upper
- Area: 0 Square Feet
- Dimensions: 0 X 0
Bedroom 2
- Level: Upper
- Area: 0 Square Feet
- Dimensions: 0 X 0
Other
- Features: Attic - Pull-Down Stairs
- Level: Unspecified
Dining room
- Level: Unspecified
Family room
- Level: Unspecified
Kitchen
- Features: Kitchen - Gas Cooking
- Level: Main
- Area: 0 Square Feet
- Dimensions: 0 X 0
Living room
- Level: Main
- Area: 0 Square Feet
- Dimensions: 0 X 0
Heating
- Forced Air, Natural Gas
Cooling
- Central Air, Other
Appliances
- Included: Disposal, Gas Water Heater
- Laundry: Upper Level
Features
- Primary Bath(s), Ceiling Fan(s)
- Basement: Full
- Number of fireplaces: 1
- Fireplace features: Gas/Propane
Interior area
- Total structure area: 1,806
- Total interior livable area: 1,806 sqft
- Finished area above ground: 1,806
- Finished area below ground: 0
Property
Parking
- Parking features: On Street, Driveway, Other
- Has uncovered spaces: Yes
Accessibility
- Accessibility features: None
Features
- Levels: Two
- Stories: 2
- Patio & porch: Deck
- Exterior features: Sidewalks, Street Lights
- Pool features: None
Lot
- Size: 2,880 Square Feet
- Dimensions: 24.00 x 0.00
- Features: Front Yard, Rear Yard
Details
- Additional structures: Above Grade, Below Grade
- Parcel number: 600000421145
- Zoning: R4
- Special conditions: Standard
Construction
Type & style
- Home type: Townhouse
- Architectural style: Colonial
- Property subtype: Townhouse
Materials
- Vinyl Siding
- Foundation: Other
- Roof: Shingle
Condition
- New construction: No
- Year built: 2006
Utilities & green energy
- Sewer: Public Sewer
- Water: Public
- Utilities for property: Cable Connected
Community & HOA
Community
- Subdivision: Coddington View
HOA
- Has HOA: Yes
- Amenities included: Tot Lots/Playground
- Services included: Common Area Maintenance, Maintenance Grounds, Snow Removal, Trash
- HOA fee: $82 monthly
Location
- Region: Pottstown
- Municipality: UPPER POTTSGROVE TWP
Financial & listing details
- Price per square foot: $190/sqft
- Tax assessed value: $112,390
- Annual tax amount: $5,741
- Date on market: 3/31/2025
- Listing agreement: Exclusive Right To Sell
- Ownership: Fee Simple
Price history
| Date | Event | Price |
|---|---|---|
| 6/13/2025 | Sold | $342,500-0.7%$190/sqft |
Source:  Bright MLS #PAMC2134534 Report a problem Bright MLS #PAMC2134534 Report a problem | ||
| 5/15/2025 | Pending sale | $345,000$191/sqft |
Source: Bright MLS #PAMC2134534 Report a problem | ||
| 4/24/2025 | Contingent | $345,000$191/sqft |
Source: Bright MLS #PAMC2134534 Report a problem | ||
| 4/16/2025 | Price change | $345,000-1.4%$191/sqft |
Source: Bright MLS #PAMC2134534 Report a problem | ||
| 3/31/2025 | Listed for sale | $349,900+70.7%$194/sqft |
Source: Bright MLS #PAMC2134534 Report a problem | ||
| 8/21/2017 | Sold | $205,000+3%$114/sqft |
Source: Public Record Report a problem | ||
| 2/4/2015 | Sold | $199,000-0.5%$110/sqft |
Source: Public Record Report a problem | ||
| 10/22/2014 | Listing removed | $199,900$111/sqft |
Source: RE/MAX RELIANCE #6458266 Report a problem | ||
| 9/19/2014 | Listed for sale | $199,900-5.6%$111/sqft |
Source: RE/MAX RELIANCE #6458266 Report a problem | ||
| 8/7/2007 | Sold | $211,684$117/sqft |
Source: Public Record Report a problem | ||
Public tax history
| Year | Property taxes | Tax assessment |
|---|---|---|
| 2025 | $5,605 +2.9% | $112,390 |
| 2024 | $5,450 | $112,390 |
| 2023 | $5,450 +3.6% | $112,390 |
| 2022 | $5,259 +1.5% | $112,390 |
| 2021 | $5,184 +0.4% | $112,390 |
| 2020 | $5,165 +0.5% | $112,390 |
| 2019 | $5,138 -0.6% | $112,390 |
| 2018 | $5,171 +1.2% | $112,390 |
| 2017 | $5,111 +1.2% | $112,390 |
| 2016 | $5,052 +1.2% | $112,390 |
| 2015 | $4,994 +1.6% | $112,390 |
| 2014 | $4,915 +1.9% | $112,390 |
| 2013 | $4,822 +2.3% | $112,390 |
| 2012 | $4,712 +2.6% | $112,390 |
| 2011 | $4,591 +3.7% | $112,390 |
| 2010 | $4,427 +5.4% | $112,390 |
| 2009 | $4,202 +7.3% | $112,390 |
| 2008 | $3,917 +9692.5% | -- |
| 2007 | $40 | -- |
Find assessor info on the county website
Neighborhood: Halfway House
Nearby homes
- $346,3003 bd3 ba1.8k sqft54 Stone Hill Dr, Pottstown, PA 19464Off Market
- $358,6003 bd3 ba2k sqft58 Stone Hill Dr, Pottstown, PA 19464Off Market
- $402,2003 bd3 ba3k sqft52 Stone Hill Dr, Pottstown, PA 19464Off Market
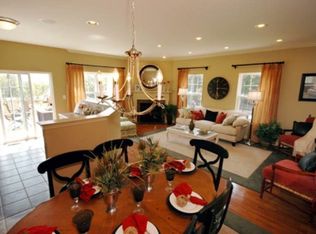
- $360,0003 bd3 ba3.1k sqft60 Stone Hill Dr, Pottstown, PA 19464Sold

- $327,9003 bd2 ba1.8k sqft62 Stone Hill Dr, Pottstown, PA 19464Off Market
- $345,0002 bd2 ba1.4k sqft134 Chesapeake St SW, Washington, DC 20032Off Market
- $346,2003 bd2 ba1.8k sqft64 Stone Hill Dr, Pottstown, PA 19464Off Market
- $390,0003 bd3 ba2.6k sqft66 Stone Hill Dr, Pottstown, PA 19464Sold
Nearby schools
GreatSchools rating
- 5/10Lower Pottsgrove El SchoolGrades: 3-5Distance: 1.9 mi
- 5/10Pottsgrove Middle SchoolGrades: 6-8Distance: 0.5 mi
- 7/10Pottsgrove Senior High SchoolGrades: 9-12Distance: 1 mi
Schools provided by the listing agent
- District: Pottsgrove
Source: Bright MLS. This data may not be complete. We recommend contacting the local school district to confirm school assignments for this home.
Get a cash offer in 3 minutes
Find out how much your home could sell for in as little as 3 minutes with a no-obligation cash offer.
Estimated market value
$351,100
Get a cash offer in 3 minutes
Find out how much your home could sell for in as little as 3 minutes with a no-obligation cash offer.
Estimated market value
$351,100
- Pennsylvania
- Montgomery County
- Pottstown
- 19464
- Halfway House
- 56 Stone Hill Dr
Nearby cities
Nearby neighborhoods
Nearby zip codes
Other Pottstown Topics
