Welcome Home! Spacious 3-Bedroom End-Unit Townhome in beautiful Coddington View! Discover comfort, convenience, and style in this beautifully maintained 3-bedroom, 2.5-bathroom townhome offering over 2,500 square feet of living space. Nestled at the end of a quiet row in a highly sought-after neighborhood, this home boasts a semi-private lot and entrance—offering a peaceful retreat with added privacy. Step inside to find an elegant and open floor plan with beautiful tigerwood flooring throughout the main level. The first floor features an open concept living and kitchen ideal for everyday living. The layout flows effortlessly with sliders that open to a rear facing deck-perfect for entertaining, relaxing or enjoying quiet mornings with a cup of coffee . There is a dedicated area on the main floor that can serve as a formal dining room, cozy den, or home office-tailored to fit your lifestyle. A convenient first floor powder room adds functionality for guests along with closet space for extra storage. Upstairs you will find the master suite with a large sitting area and a spacious master bath and 2 generously sized bedrooms. The second floor also offers a laundry area, an additional full bathroom and bonus closet space to keep things organized. All 3 bedrooms and hall have been updated with brand new plush carpet. You will love the full finished basement with a walkout to a paver patio equipped with a grill and outdoor counter area great for grilling and relaxing with friends and family. There is a bonus area in the basement that would be perfect for a home gym, office or play area for the kids. The lower level provides plenty of storage in addition to a great living/entertaining area. Enjoy the convenience of an attached garage, your own driveway, and plenty of additional parking for guests due to the great location of this home. Outside, take advantage of a low-maintenance yard and the benefits of being close to top-rated shopping, dining, and major commuter routes—all just minutes away. Don't miss your chance to own this rare end-unit gem in one of the area's most desirable communities!
Sold for $390,000
$390,000
66 Stone Hill Dr, Pottstown, PA 19464
3beds
2,664sqft
Townhouse
Built in 2006
3,720 Square Feet Lot
$401,900 Zestimate®
$146/sqft
$2,656 Estimated rent
Home value
$401,900
$374,000 - $434,000
$2,656/mo
Zestimate® history
Owner options
List your home for rent
$2,656/mo
Rent Zestimate®
Find your next renter with Zillow Rental Manager. Plus, with online applications, you can quickly screen prospective tenants – for free.
$2,656/mo
Rent Zestimate®
Refinance and save
$2,633/mo
Est. payment
Refinancing to a lower rate could help reduce your monthly payments and save thousands over the life of the loan.
$2,633/mo
Est. payment
Explore your selling options
Work with a Zillow partner agent
Leverage their expertise and Zillow's premium Showcase listings to get your home seen by more buyers.
Get startedList with your own agent
Get your home in front of millions of buyers by listing it on Zillow.
Learn how to do itSell it yourself
Take full control of how buyers see your home on Zillow by listing For Sale by Owner (FSBO).
List your homeWhat's special
Full finished basementMaster suiteRear facing deckLaundry areaHome officeLow-maintenance yardHome gym
Zillow last checked:
Listing updated:
Listed by:
Tina Singleton 610-721-9124,
Realty One Group Restore - Collegeville
Bought with:
Marcus Howell, RS342350
Realty One Group Restore - Collegeville
Source: Bright MLS,MLS#: PAMC2146808
Facts & features
Interior
Bedrooms & bathrooms
- Bedrooms: 3
- Bathrooms: 3
- Full bathrooms: 2
- 1/2 bathrooms: 1
- Main level bathrooms: 1
Rooms
- Room types: Living Room, Dining Room, Primary Bedroom, Bedroom 2, Kitchen, Family Room, Bedroom 1, Other
Primary bedroom
- Features: Primary Bedroom - Sitting Area, Walk-In Closet(s)
- Level: Unspecified
Primary bedroom
- Level: Upper
- Dimensions: 16 X 12
Bedroom 1
- Level: Upper
- Dimensions: 11 X 11
Bedroom 2
- Level: Upper
- Dimensions: 11 X 11
Dining room
- Level: Main
- Dimensions: 11 X 11
Family room
- Level: Main
- Dimensions: 21 X 22
Kitchen
- Features: Kitchen - Gas Cooking, Pantry, Double Sink
- Level: Main
- Dimensions: 10 X 10
Living room
- Level: Main
- Dimensions: 11 X 11
Other
- Description: MBR S.RM
- Level: Upper
- Dimensions: 12 X 10
Heating
- Forced Air, Natural Gas
Cooling
- Central Air, Electric
Appliances
- Included: Dishwasher, Gas Water Heater
- Laundry: Upper Level
Features
- 9'+ Ceilings
- Flooring: Hardwood, Wood, Carpet
- Basement: Full,Finished,Rear Entrance,Walk-Out Access
- Has fireplace: No
Interior area
- Total structure area: 2,664
- Total interior livable area: 2,664 sqft
- Finished area above ground: 1,878
- Finished area below ground: 786
Property
Parking
- Total spaces: 1
- Parking features: Garage Faces Front, Driveway, Public, Attached
- Attached garage spaces: 1
- Has uncovered spaces: Yes
Accessibility
- Accessibility features: None
Features
- Levels: Three
- Stories: 3
- Exterior features: Sidewalks
- Pool features: None
- Has view: Yes
- View description: Garden, Trees/Woods
Lot
- Size: 3,720 Square Feet
- Dimensions: 31.00 x 0.00
- Features: Front Yard, Rear Yard, SideYard(s)
Details
- Additional structures: Above Grade, Below Grade
- Parcel number: 600000421209
- Zoning: R-4
- Special conditions: Standard
Construction
Type & style
- Home type: Townhouse
- Architectural style: Colonial
- Property subtype: Townhouse
Materials
- Vinyl Siding, Brick
- Foundation: Permanent
- Roof: Shingle
Condition
- New construction: No
- Year built: 2006
Details
- Builder model: CARLISLE
- Builder name: TH PROPERTIES
Utilities & green energy
- Electric: 200+ Amp Service, Circuit Breakers
- Sewer: Public Sewer
- Water: Public
- Utilities for property: Cable Connected
Community & HOA
Community
- Subdivision: Coddington View
HOA
- Has HOA: Yes
- Amenities included: Common Grounds, Tot Lots/Playground
- Services included: Common Area Maintenance, Maintenance Grounds, Snow Removal, Trash
- HOA fee: $82 monthly
- HOA name: CODDINGTON VIEW HOMEOWNERS
Location
- Region: Pottstown
- Municipality: UPPER POTTSGROVE TWP
Financial & listing details
- Price per square foot: $146/sqft
- Tax assessed value: $116,500
- Annual tax amount: $5,951
- Date on market: 7/24/2025
- Listing agreement: Exclusive Right To Sell
- Listing terms: Negotiable
- Inclusions: Refrigerator, Washer, Dryer, Outdoor Grill Area On Lower Patio In As Is Condition For No Additional Monetary Value, Tv Brackets Basement, Bedroom, Lr
- Exclusions: Tv In Basement, Living Area And Bedroom Upstairs-brackets Stay
- Ownership: Fee Simple
Price history
| Date | Event | Price |
|---|---|---|
| 10/31/2025 | Sold | $390,000$146/sqft |
Source:  Bright MLS #PAMC2146808 Report a problem Bright MLS #PAMC2146808 Report a problem | ||
| 9/30/2025 | Pending sale | $390,000$146/sqft |
Source: Bright MLS #PAMC2146808 Report a problem | ||
| 8/13/2025 | Contingent | $390,000$146/sqft |
Source: Bright MLS #PAMC2146808 Report a problem | ||
| 7/24/2025 | Listed for sale | $390,000+70.6%$146/sqft |
Source: Bright MLS #PAMC2146808 Report a problem | ||
| 5/30/2007 | Sold | $228,660-6.5%$86/sqft |
Source: Public Record Report a problem | ||
| 10/26/2006 | Sold | $244,583$92/sqft |
Source: Public Record Report a problem | ||
Public tax history
| Year | Property taxes | Tax assessment |
|---|---|---|
| 2025 | $5,810 +2.9% | $116,500 |
| 2024 | $5,649 | $116,500 |
| 2023 | $5,649 +3.6% | $116,500 |
| 2022 | $5,452 +1.5% | $116,500 |
| 2021 | $5,373 +0.4% | $116,500 |
| 2020 | $5,353 +0.5% | $116,500 |
| 2019 | $5,325 -0.7% | $116,500 |
| 2018 | $5,360 +1.2% | $116,500 |
| 2017 | $5,298 +1.2% | $116,500 |
| 2016 | $5,237 +1.2% | $116,500 |
| 2015 | $5,177 +1.6% | $116,500 |
| 2014 | $5,095 +1.9% | $116,500 |
| 2013 | $4,999 +2.4% | $116,500 |
| 2012 | $4,884 +2.6% | $116,500 |
| 2011 | $4,759 +3.7% | $116,500 |
| 2010 | $4,589 +5.3% | $116,500 |
| 2009 | $4,356 +7.3% | $116,500 |
| 2008 | $4,059 +3.3% | -- |
| 2007 | $3,929 | -- |
Find assessor info on the county website
Neighborhood: Halfway House
Nearby homes
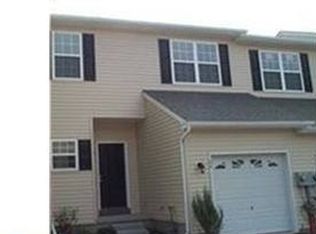
- $346,2003 bd2 ba1.8k sqft64 Stone Hill Dr, Pottstown, PA 19464Off Market
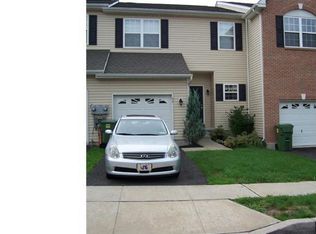
- $329,0003 bd2 ba1.8k sqft62 Stone Hill Dr, Pottstown, PA 19464Off Market
- $360,0003 bd3 ba3.1k sqft60 Stone Hill Dr, Pottstown, PA 19464Sold

- $362,7003 bd3 ba2k sqft58 Stone Hill Dr, Pottstown, PA 19464Off Market
- $342,5003 bd3 ba1.8k sqft56 Stone Hill Dr, Pottstown, PA 19464Sold
- $362,8003 bd2 ba2.1k sqft67 Stone Hill Dr, Pottstown, PA 19464Off Market
- $357,0003 bd2 ba2.2k sqft69 Stone Hill Dr, Pottstown, PA 19464Off Market
- $410,3003 bd3 ba2.1k sqft65 Stone Hill Dr, Pottstown, PA 19464Off Market
Nearby schools
GreatSchools rating
- 5/10Lower Pottsgrove El SchoolGrades: 3-5Distance: 1.8 mi
- 5/10Pottsgrove Middle SchoolGrades: 6-8Distance: 0.5 mi
- 7/10Pottsgrove Senior High SchoolGrades: 9-12Distance: 1 mi
Schools provided by the listing agent
- Middle: Pottsgrove
- High: Pottsgrove Senior
- District: Pottsgrove
Source: Bright MLS. This data may not be complete. We recommend contacting the local school district to confirm school assignments for this home.
Get a cash offer in 3 minutes
Find out how much your home could sell for in as little as 3 minutes with a no-obligation cash offer.
Estimated market value
$401,900
Get a cash offer in 3 minutes
Find out how much your home could sell for in as little as 3 minutes with a no-obligation cash offer.
Estimated market value
$401,900
- Pennsylvania
- Montgomery County
- Pottstown
- 19464
- Halfway House
- 66 Stone Hill Dr
Nearby cities
Nearby neighborhoods
Nearby zip codes
Other Pottstown Topics
