Skip main navigation
Off market
  • $680,000

    56 Strathmore Lane #56, Westport, CT 06880

    2beds
    1,379sqft
    Condominium, Townhouse
    Built in 1980
    -- sqft lot
    $680,000 Zestimate®
    $493/sqft
    $5,305 Estimated rent

    Home value

    $680,000

    $598,000 - $775,000

    $5,305/mo

    Zestimate® history
    Loading
    Loading...

    Owner options

    List your home for rent

    $5,305/mo

    Rent Zestimate®

    Find your next renter with Zillow Rental Manager. Plus, with online applications, you can quickly screen prospective tenants – for free.

    Learn more

    $5,305/mo

    Rent Zestimate®

    Refinance and save

    $5,047/mo

    Est. payment

    Refinancing to a lower rate could help reduce your monthly payments and save thousands over the life of the loan.

    See today's rates

    $5,047/mo

    Est. payment

    Explore your selling options

    Work with a Zillow partner agent

    Leverage their expertise and Zillow's premium Showcase listings to get your home seen by more buyers.

    Get started

    List with your own agent

    Get your home in front of millions of buyers by listing it on Zillow.

    Learn how to do it

    Sell it yourself

    Take full control of how buyers see your home on Zillow by listing For Sale by Owner (FSBO).

    List your home

    What's special

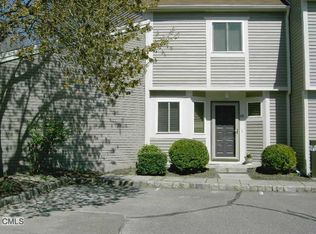
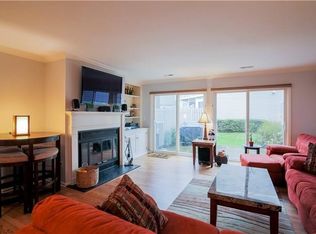
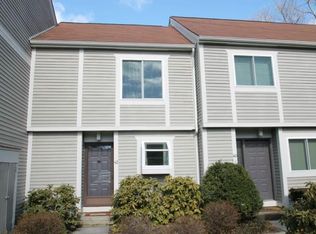
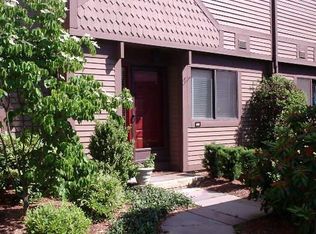
    Fresh and bright, this 2 bed/2.5bath model is completely renovated and move-in ready! The Kitchen is beautifully finished with white cabinets and quartz counters. The open concept Dining and Living Rooms have new wood flooring with lots of light from the sliders that lead out to the very lovely and enjoyable private patio and grassy knoll. The Master Bedroom has a stylishly renovated ensuite bathroom. This 64 unit complex has a nice pool and is pet friendly! 56 Strathmore has a fantastic location close to train, shopping, restaurants, beaches and is ready to welcome you home!

    This property is off market, which means it's not currently listed for sale or rent on Zillow. This may be different from what's available on other websites or public sources.
    Zillow last checked:

    Listing updated:

    Listed by:

    Dianne Weinstock 203-858-3614,

    Coldwell Banker Realty 203-227-8424

    Bought with:

    Inna Agujen, RES.0801545

    Coldwell Banker Realty

    Source: Smart MLS,MLS#: 170378837MLS Logo

    Facts & features

    Interior

    Bedrooms & bathrooms
    • Bedrooms: 2
    • Bathrooms: 3
    • Full bathrooms: 2
    • 1/2 bathrooms: 1
    Primary bedroom
    • Features: Full Bath, Wall/Wall Carpet
    • Level: Upper
    • Area: 192 Square Feet
    • Dimensions: 16 x 12
    Bedroom
    • Features: Wall/Wall Carpet
    • Level: Upper
    • Area: 144 Square Feet
    • Dimensions: 12 x 12
    Dining room
    • Features: Hardwood Floor
    • Level: Main
    • Area: 126 Square Feet
    • Dimensions: 14 x 9
    Kitchen
    • Features: Quartz Counters, Tile Floor
    • Level: Main
    • Area: 120 Square Feet
    • Dimensions: 8 x 15
    Living room
    • Features: Built-in Features, Fireplace, Hardwood Floor
    • Level: Main
    • Area: 272 Square Feet
    • Dimensions: 17 x 16
    Heating
    • Forced Air, Electric
    Cooling
    • Central Air
    Appliances
    • Included: Electric Range, Microwave, Refrigerator, Washer, Dryer, Water Heater
    • Laundry: Upper Level
    Features
    • Basement: Crawl Space
    • Attic: Pull Down Stairs
    • Number of fireplaces: 1
    Interior area
    • Total structure area: 1,379
    • Total interior livable area: 1,379 sqft
    • Finished area above ground: 1,379

    Property

    Parking
    • Total spaces: 1
    • Parking features: Detached
    • Garage spaces: 1
    Features
    • Stories: 2
    • Patio & porch: Patio
    • Has private pool: Yes
    • Pool features: In Ground
    • Waterfront features: Beach Access
    Lot
    • Features: Cul-De-Sac, Few Trees
    Details
    • Parcel number: 252976
    • Zoning: B

    Construction

    Type & style
    • Home type: Condo
    • Architectural style: Townhouse
    • Property subtype: Condominium, Townhouse
    Materials
    • Clapboard, Wood Siding
    Condition
    • New construction: No
    • Year built: 1980

    Utilities & green energy

    • Sewer: Public Sewer
    • Water: Public

    Community & neighborhood

    Community
    • Community features: Golf, Health Club, Park, Near Public Transport, Shopping/Mall, Tennis Court(s)
    Location
    • Region: Westport

    HOA & financial

    HOA
    • Has HOA: Yes
    • HOA fee: $469 monthly
    • Amenities included: Paddle Tennis, Pool
    • Services included: Maintenance Grounds, Trash, Snow Removal, Pest Control, Pool Service, Insurance

    Price history

    DateEventPrice
    6/14/2021Sold$485,000+37.6%$352/sqft
    Source: Smart MLS #170378837 Report a problem
    4/6/2011Sold$352,500$256/sqft
    Source: Smart MLS #98480220 Report a problem

    Public tax history

    Tax history is unavailable.

    Neighborhood: Saugatuck

    Nearby schools

    GreatSchools rating
    Get pre-qualified for a loan
    At Zillow Home Loans, we can pre-qualify you in as little as 5 minutes with no impact to your credit score.

    An equal housing lender. NMLS #10287.

    Sell for more on Zillow
    Get a Zillow Showcase℠ listing at no additional cost and you could sell for .
    $680,000
    2% more
    +$13,600
    With Zillow Showcase(estimated)
    $693,600